


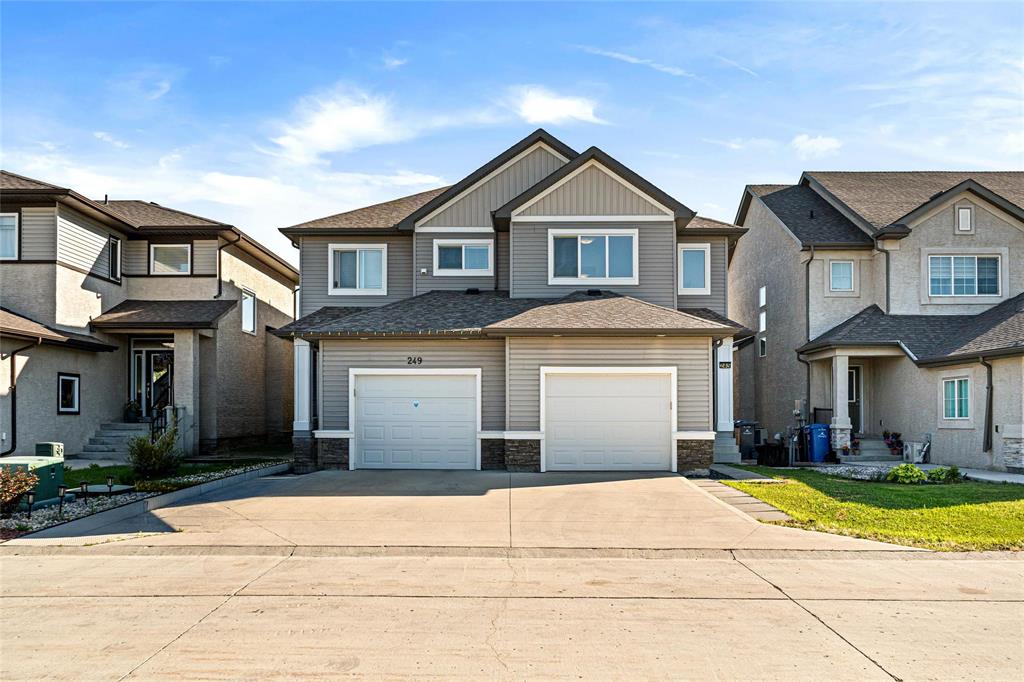
SS Now, Offers as Received. +/- Jogs Buyers Beware.
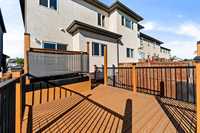
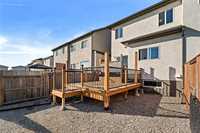
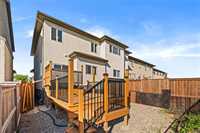
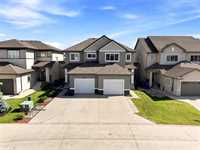
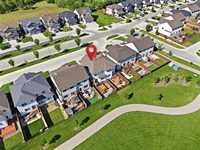
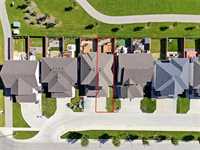
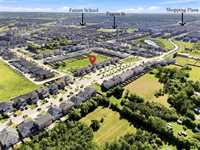
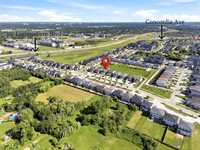
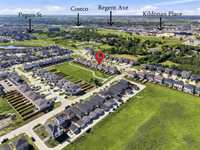
Offering 1,533 square feet of thoughtfully designed living space, this two-storey home is all about smart design and everyday comfort. Backing onto a park with no rear neighbours, it offers the privacy so many buyers are looking for. Inside, the open-concept main floor creates a bright, welcoming space for family life and entertaining, while the layout is thoughtfully designed to give each area its own sense of purpose and privacy. Builder upgrades, including larger kitchen cabinetry and additional windows, add both functionality and an abundance of natural light. Upstairs, you'll find spacious bedrooms and generous hallways that make the home feel even larger. Outside, enjoy a low-maintenance backyard complete with a double-tiered deck, patio, and raised garden beds. To make your move even more comfortable, CENTRAL AC WILL BE INSTALLED BEFORE POSSESSION
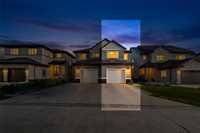
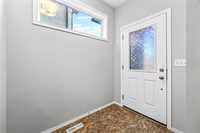
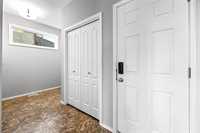
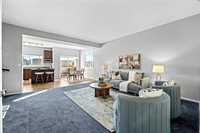
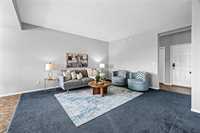
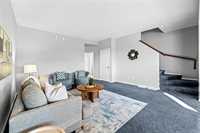
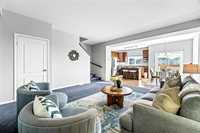
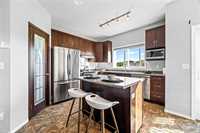
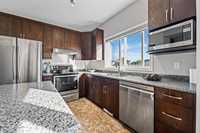
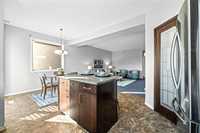
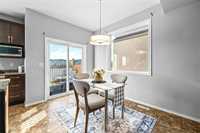
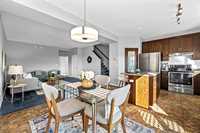
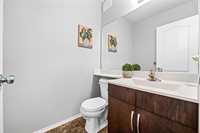
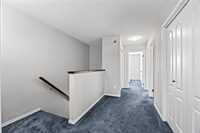
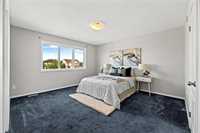
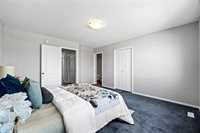
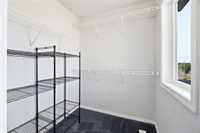
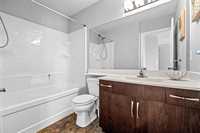
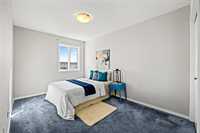
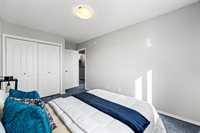
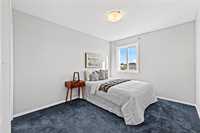
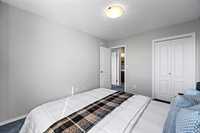
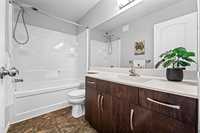
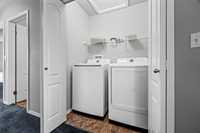
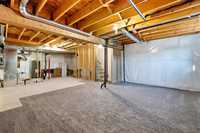
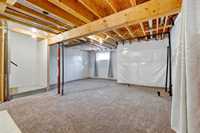
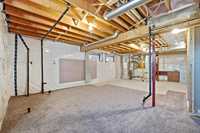
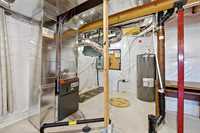
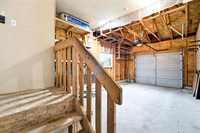
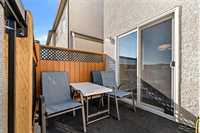
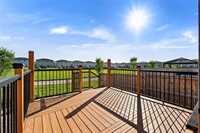
- Basement Development Unfinished
- Bathrooms 3
- Bathrooms (Full) 2
- Bathrooms (Partial) 1
- Bedrooms 3
- Building Type Two Storey
- Built In 2018
- Depth 104.00 ft
- Exterior Stone, Vinyl
- Floor Space 1533 sqft
- Frontage 25.00 ft
- Gross Taxes $5,153.30
- Neighbourhood Starlite Village
- Property Type Residential, Single Family Attached
- Rental Equipment None
- School Division River East Transcona (WPG 72)
- Tax Year 2025
- Features
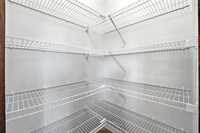
- Closet Organizers
- Deck
- High-Efficiency Furnace
- Heat recovery ventilator
- No Pet Home
- No Smoking Home
- Sump Pump
- Goods Included
- Blinds
- Dryer
- Dishwasher
- Refrigerator
- Garage door opener
- Garage door opener remote(s)
- Microwave
- Stove
- Washer
- Parking Type
- Single Attached
- Site Influences
- Fenced
- Flat Site
- Landscaped deck
- No Back Lane
- Playground Nearby
- Shopping Nearby
- Public Transportation
Rooms
| Level | Type | Dimensions |
|---|---|---|
| Main | Great Room | 16.10 ft x 15.45 ft |
| Eat-In Kitchen | 13.80 ft x 18.80 ft | |
| Two Piece Ensuite Bath | - | |
| Upper | Primary Bedroom | 15.00 ft x 13.00 ft |
| Walk-in Closet | 5.10 ft x 5.10 ft | |
| Bedroom | 11.10 ft x 12.35 ft | |
| Bedroom | 8.11 ft x 13.00 ft | |
| Four Piece Ensuite Bath | - | |
| Four Piece Ensuite Bath | - |