


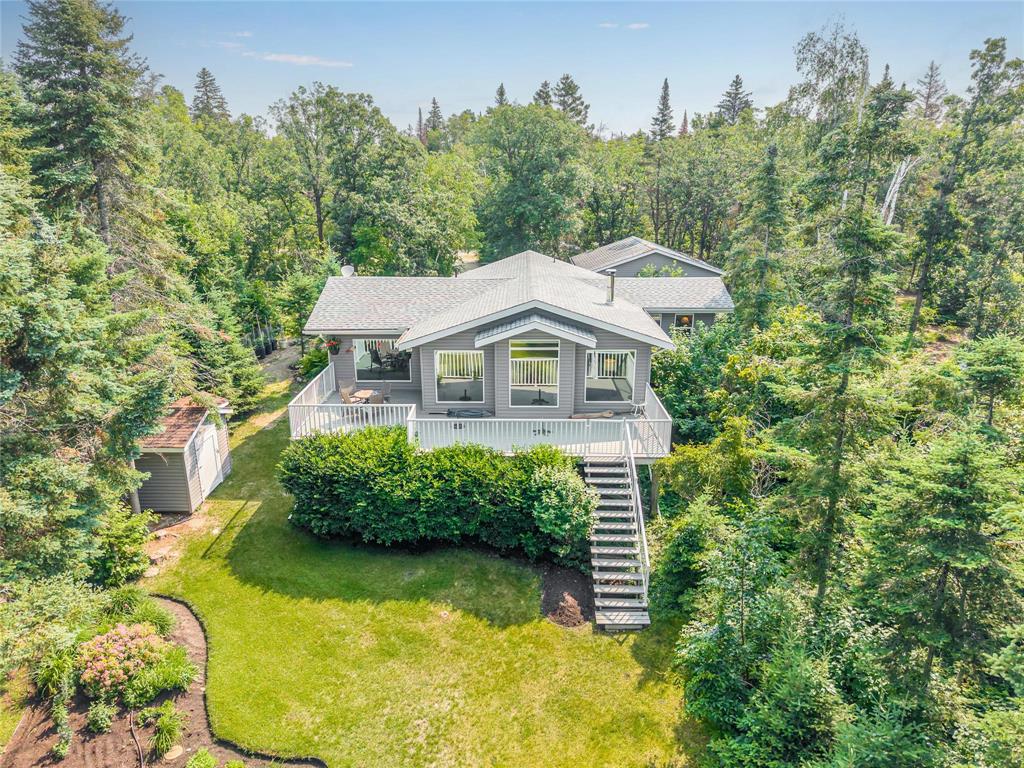
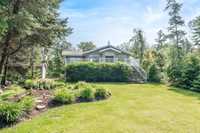
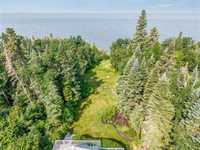
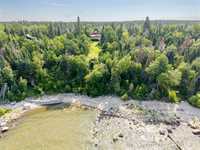
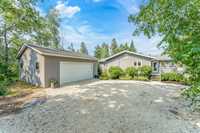
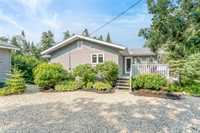
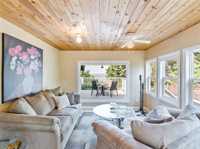
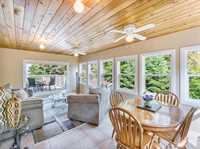
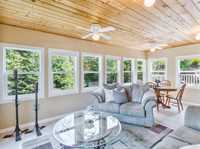
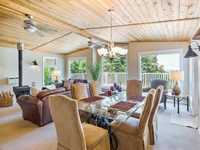
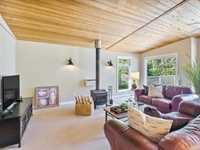
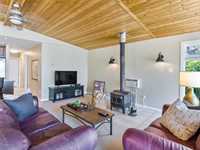
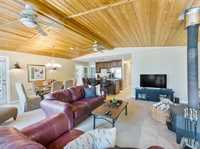
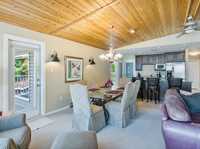
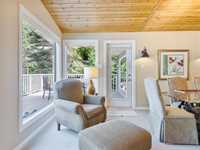
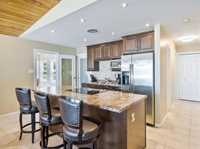
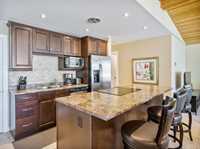
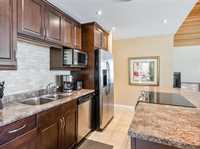
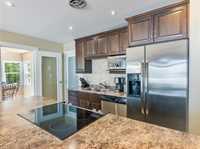
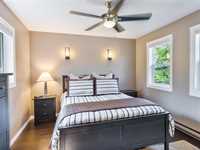
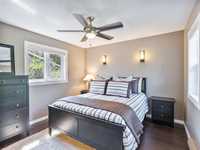
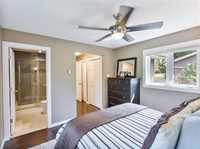
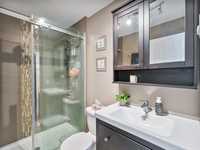
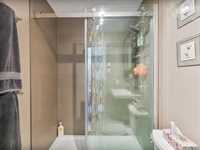
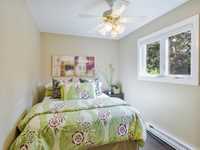
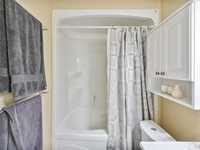
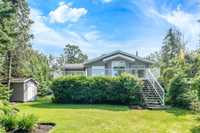
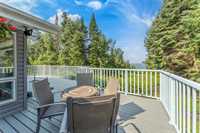
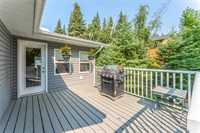
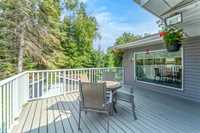
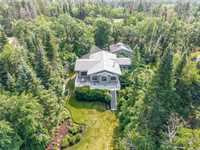
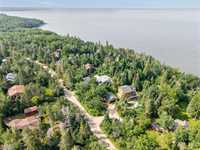
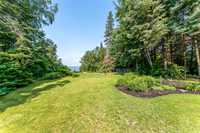
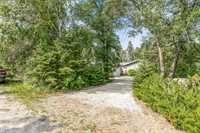
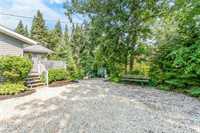
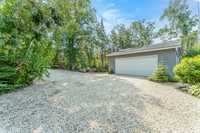
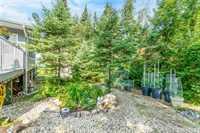
Welcome to 55 Shoreline Dr. in Belair. This beautifully maintained 1392 sq ft year round LAKEFRONT home/cottage retreat nestled among mature trees and surrounded by landscaping thats been lovingly tended to, creating a private oasis. As you enter through the sunroom you will immediatly feel at home. The open concept living space is filled with natural sunlight from the wall of windows overlooking the lake. Featuring a vaulted pine ceiling, a bright and airy living room with a woodstove and an adjacent dining area. The kitchen offers a sit at island, stainless steel appliances & a pantry for extra storage. The spacious primary bedroom has ample closet space and a gorgeous 3 pc bath with a walk in shower. 2 additional bedrooms and a 4 pc bath complete this home. The wrap around deck is the perfect place to relax, entertain or enjoy your morning coffee while taking in the peaceful surroundings, stunning lake views & spectacular sunsets. A double detached garage & a long driveway provide plenty of extra parking. Nearby ammenities include several beaches, a boat launch, Grand Pines Golf Course, stores & resturants. This lakefront property comes mostly furnished, come see for yourself all it has to offer.


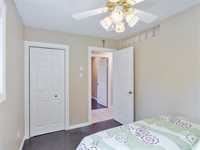
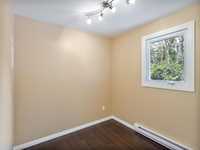
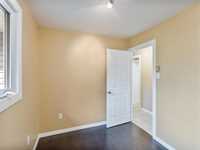
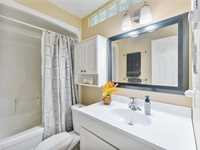


- Bathrooms 2
- Bathrooms (Full) 2
- Bedrooms 3
- Building Type Bungalow
- Built In 1986
- Depth 135.00 ft
- Exterior Vinyl
- Fireplace Free-standing
- Fireplace Fuel Wood
- Floor Space 1392 sqft
- Frontage 114.00 ft
- Gross Taxes $2,980.22
- Land Size 0.35 acres
- Neighbourhood Belair
- Property Type Residential, Single Family Detached
- Rental Equipment None
- School Division Lord Selkirk
- Tax Year 2026
- Features
- Air conditioning wall unit
- Deck
- Ceiling Fan
- Laundry - Main Floor
- Main floor full bathroom
- No Pet Home
- No Smoking Home
- Smoke Detectors
- Sunroom
- Goods Included
- Blinds
- Dryer
- Dishwasher
- Refrigerator
- Garage door opener
- Microwave
- Stove
- Satellite Dish
- Vacuum built-in
- Window Coverings
- Washer
- Parking Type
- Double Detached
- Site Influences
- Country Residence
- Golf Nearby
- Lakefront
- Lake View
- Landscape
- Private Setting
- Shopping Nearby
- Treed Lot
Rooms
| Level | Type | Dimensions |
|---|---|---|
| Main | Living/Dining room | 23.17 ft x 16.25 ft |
| Kitchen | 15.17 ft x 10.92 ft | |
| Primary Bedroom | 11.33 ft x 10.92 ft | |
| Bedroom | 9.17 ft x 7.58 ft | |
| Bedroom | 11.83 ft x 7.83 ft | |
| Three Piece Ensuite Bath | 7.50 ft x 5.00 ft | |
| Four Piece Bath | 7.83 ft x 4.83 ft | |
| Sunroom | 19.25 ft x 11.50 ft |