


Property Search
122 Victoria Ave, Winnipeg, R2C 0E2
MLS® Number 202616388
- $349,900
- 3
- 2
- Virtual Tour
- Additional Information
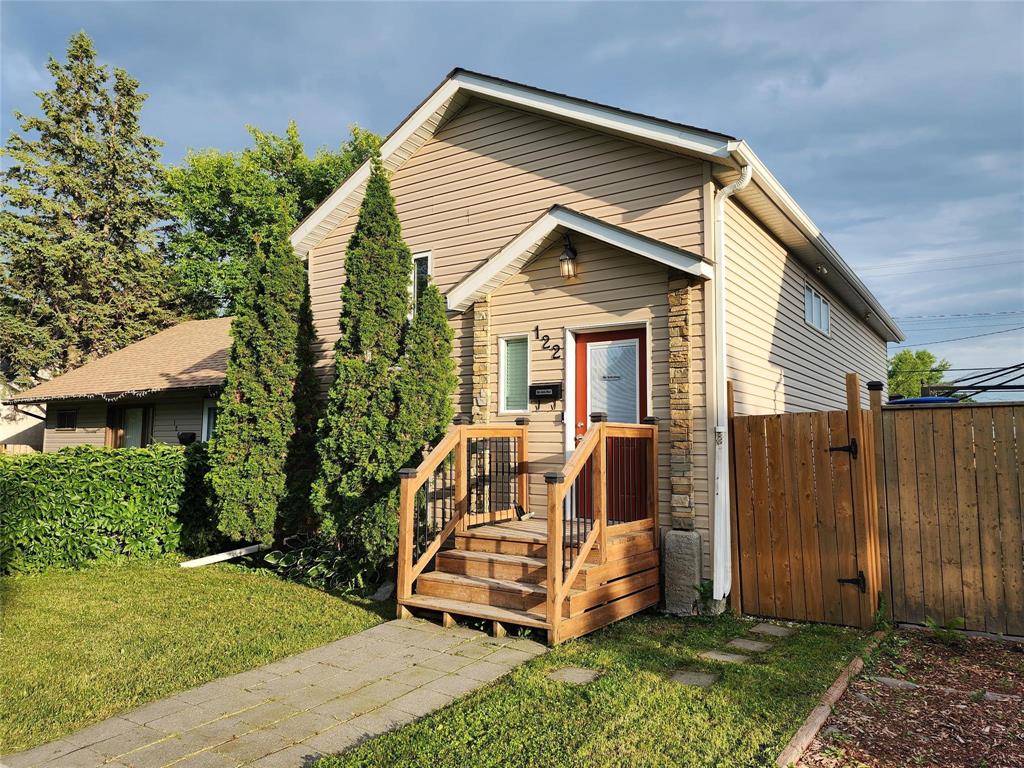
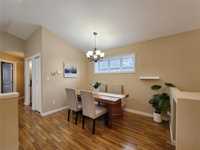
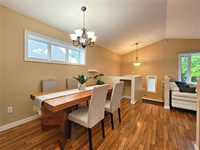
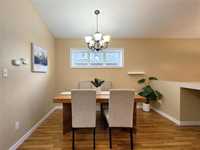
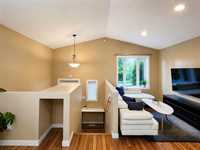
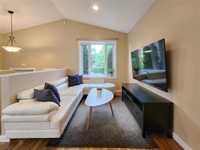
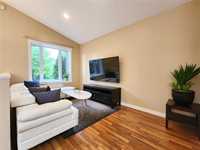
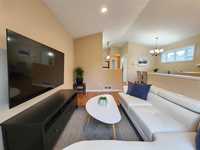
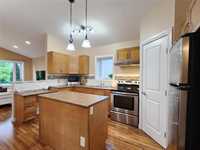
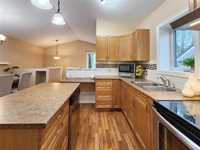
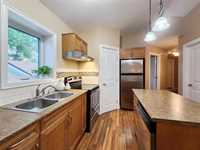
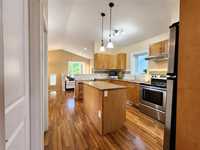
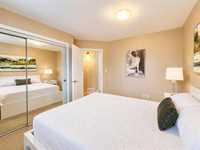
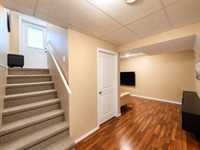
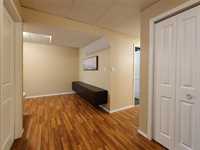
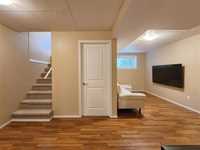
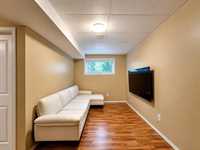
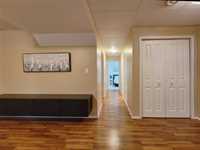
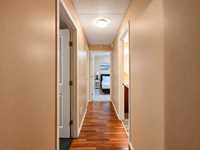
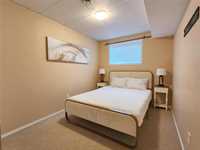
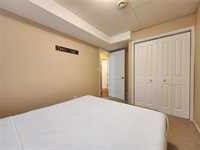
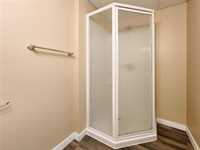
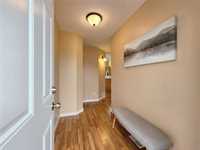
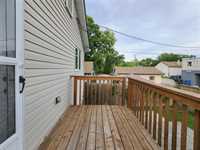
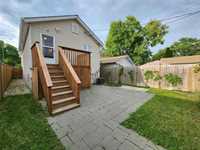
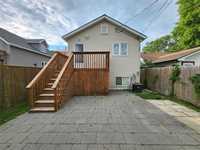
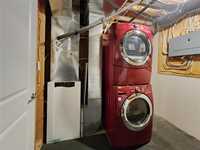
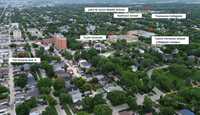
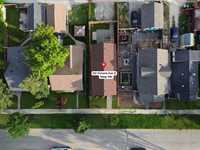
Showings 07-14—Offers 07-21...Welcome to this stylish, super-solid, and completely move-in-ready home perfectly situated in the heart of SUNNY Transcona! The bright, open-concept main floor features a spacious living/dining area flooded with natural light and a kitchen with a center island, a window over the sink, a huge pantry, ample cabinet space, an excellent-sized primary bedroom, and a full bathroom that complements the main level. The fully finished lower level boasts a generous recreation room, two additional large bedrooms, a second FULL bathroom, a storage area, & a dedicated laundry room. The exterior is beautifully landscaped with a perfect BBQ deck, stunning stonework, fully fenced, plus parking for 3 vehicles. The property falls within the River East Transcona School Division, only 2 blocks away from École Centrale, a few minutes' walk to Transcona Aquatic Park, Kinsmen Centennial Pool, the Transcona Trail Park, and less than a 10-minute drive to Kildonan Place Mall, Costco, & endless dining options. This home shows incredible attention to detail and is complete with all appliances. Don’t miss out—call today for your private visit. —Services are also provided in Spanish!


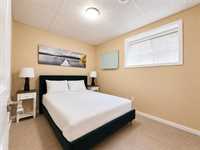
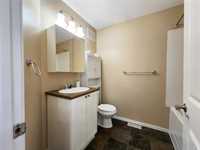
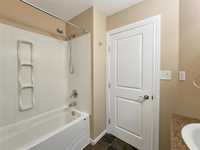
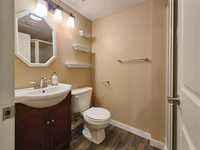
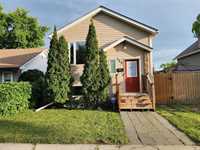
- Basement Development Fully Finished
- Bathrooms 2
- Bathrooms (Full) 2
- Bedrooms 3
- Building Type Bi-Level
- Built In 2009
- Depth 100.00 ft
- Exterior Other-Remarks, Vinyl
- Floor Space 800 sqft
- Frontage 27.00 ft
- Gross Taxes $3,865.21
- Neighbourhood East Transcona
- Property Type Residential, Single Family Detached
- Remodelled Basement, Bathroom, Other remarks
- Rental Equipment Alarm
- School Division River East Transcona (WPG 72)
- Tax Year 25
- Total Parking Spaces 3
- Features
- Air Conditioning-Central
- Monitored Alarm
- Closet Organizers
- Exterior walls, 2x6"
- High-Efficiency Furnace
- Heat recovery ventilator
- No Smoking Home
- Smoke Detectors
- Sump Pump
- Goods Included
- Alarm system
- Dryer
- Dishwasher
- Refrigerator
- Microwave
- Stove
- TV Wall Mount
- Vacuum built-in
- Washer
- Parking Type
- Parking Pad
- Plug-In
- Site Influences
- Golf Nearby
- Low maintenance landscaped
- Landscaped patio
- Playground Nearby
- Public Swimming Pool
- Shopping Nearby
Rooms
| Level | Type | Dimensions |
|---|---|---|
| Main | Living Room | 13.5 ft x 8.25 ft |
| Dining Room | 11.17 ft x 9.25 ft | |
| Kitchen | 12.33 ft x 7.75 ft | |
| Primary Bedroom | 12.08 ft x 9.58 ft | |
| Four Piece Bath | - | |
| Lower | Bedroom | 11.17 ft x 8.33 ft |
| Bedroom | 11.17 ft x 9.5 ft | |
| Great Room | 17.25 ft x 8.25 ft | |
| Three Piece Bath | - | |
| Laundry Room | - |