


Property Search
401 Wallasey St, Winnipeg, R3J 3C5
MLS® Number 202616364
- $399,900
- 3
- 2
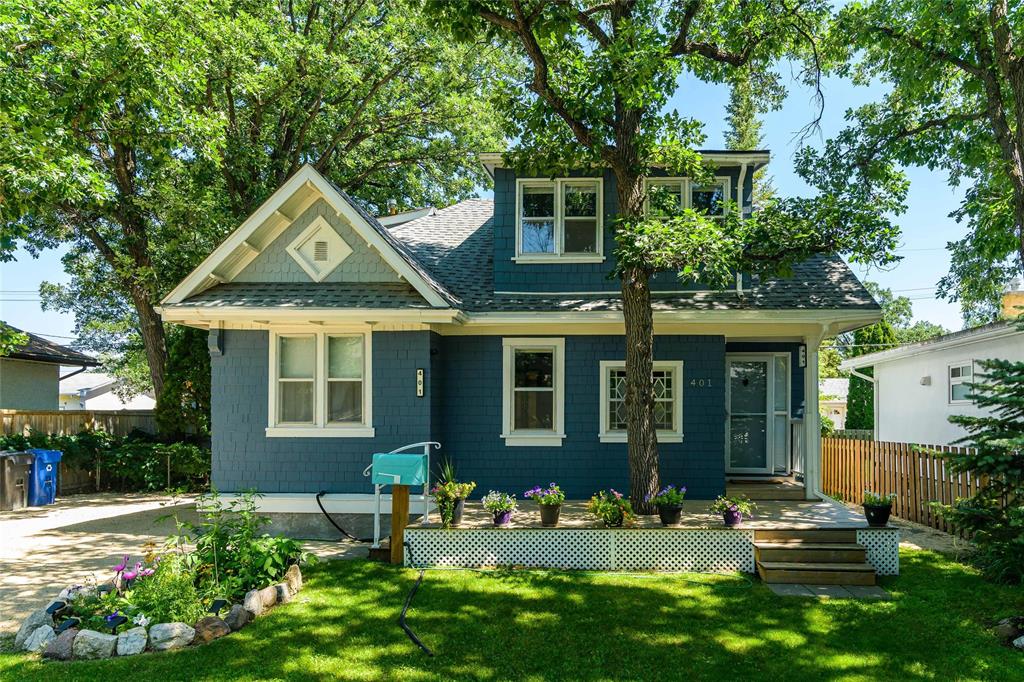
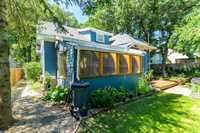
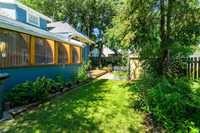
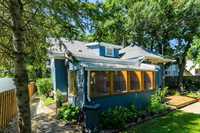
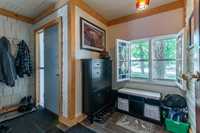
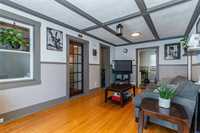
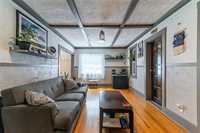
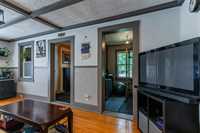
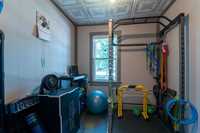
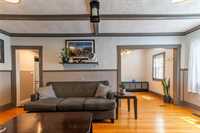
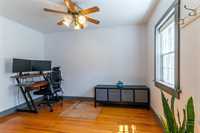
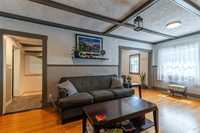
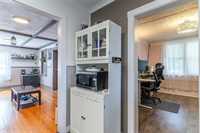
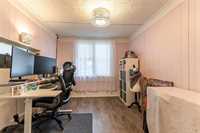
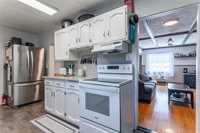
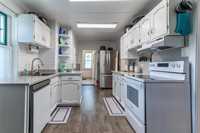
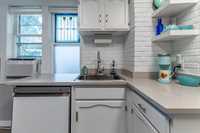
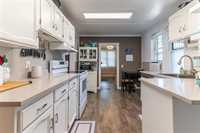
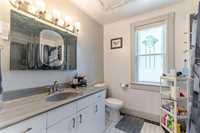
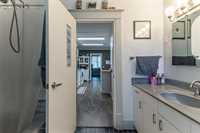
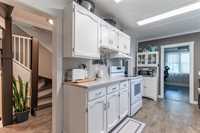
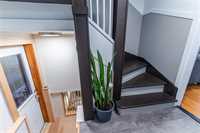
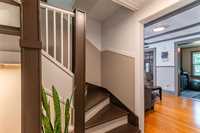
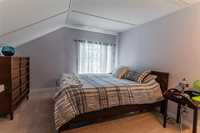
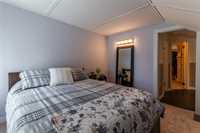
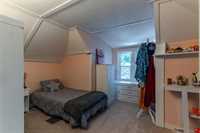
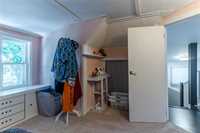
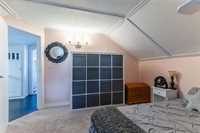
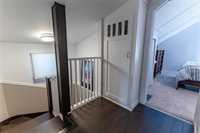
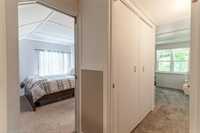
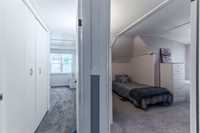
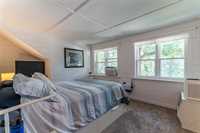
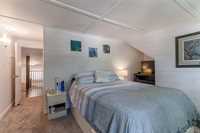
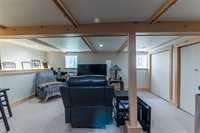
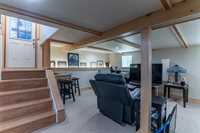
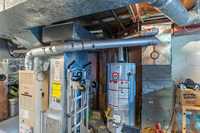
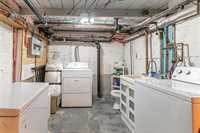
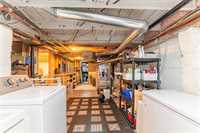
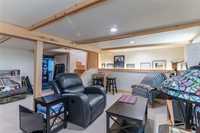
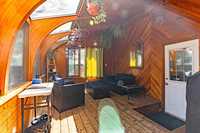
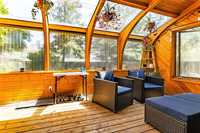
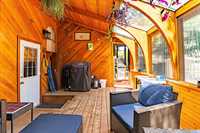
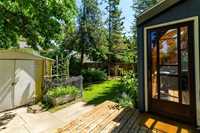
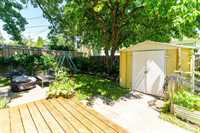
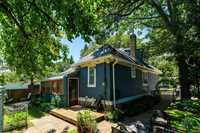
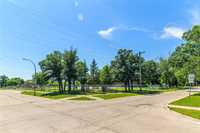
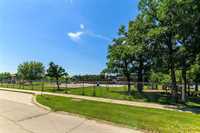
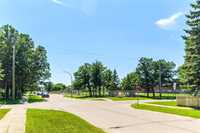
Show and sell. A perfect blend of timeless character and modern updates awaits in this charming St. James home! Step inside to a welcoming foyer with the main floor showcases hardwood floors, stunning original woodwork and trim, a spacious living room with adjoining den, plus a bright dining room with crown moulding, currently used as a home office. The updated galley kitchen features white cabinetry, quartz countertops, brick backsplash, pantry, stain glass window and includes all appliances. A stylish 4-piece bath offers ceramic tile flooring and a relaxing whirlpool tub. At the back, enjoy the bright 3-season sunroom overlooking the yard. Upstairs you'll find three generously sized bedrooms with newer flooring. The partially finished basement includes a rec room, laundry area, workshop, and plenty of storage. Recent upgrades include the electrical panel, shingles, flooring, paint, and lighting. Outside, the fenced backyard with an apple tree, a storage shed. The front drive has extra parking. Relax on the impressive newer front deck. Situated on a 55' x 112' lot in a fantastic location close to schools, playgrounds, and public transit. No disappointments here.
- Basement Development Partially Finished
- Bathrooms 2
- Bathrooms (Full) 1
- Bathrooms (Partial) 1
- Bedrooms 3
- Building Type One and Three Quarters
- Built In 1918
- Depth 112.00 ft
- Exterior Wood Siding
- Floor Space 1341 sqft
- Frontage 55.00 ft
- Gross Taxes $3,897.71
- Neighbourhood Grace Hospital
- Property Type Residential, Single Family Detached
- Rental Equipment None
- Tax Year 2026
- Features
- Deck
- Main floor full bathroom
- No Pet Home
- No Smoking Home
- Sump Pump
- Sunroom
- Goods Included
- Window/Portable A/C Unit
- Blinds
- Dryer
- Dishwasher
- Refrigerator
- Storage Shed
- Stove
- Washer
- Parking Type
- Front Drive Access
- Site Influences
- Fenced
- Landscaped deck
- Paved Street
- Playground Nearby
- Shopping Nearby
- Treed Lot
Rooms
| Level | Type | Dimensions |
|---|---|---|
| Main | Living Room | 19.08 ft x 10.92 ft |
| Dining Room | 12.08 ft x 9.17 ft | |
| Eat-In Kitchen | 17.92 ft x 9.33 ft | |
| Den | 8.08 ft x 8.08 ft | |
| Office | 11.67 ft x 8.08 ft | |
| Sunroom | 11.42 ft x 16.42 ft | |
| Four Piece Bath | - | |
| Upper | Primary Bedroom | 11.17 ft x 12.07 ft |
| Bedroom | 11.08 ft x 11.07 ft | |
| Bedroom | 13.42 ft x 7.67 ft | |
| Lower | Recreation Room | 17.58 ft x 14.67 ft |
| Laundry Room | 9.08 ft x 8.08 ft | |
| Storage Room | 9.08 ft x 9.08 ft | |
| Two Piece Bath | - |