Century 21 Bachman & Associates
360 McMillan Avenue, Winnipeg, MB, R3L 0N2



360 McMillan Avenue, Winnipeg, MB, R3L 0N2
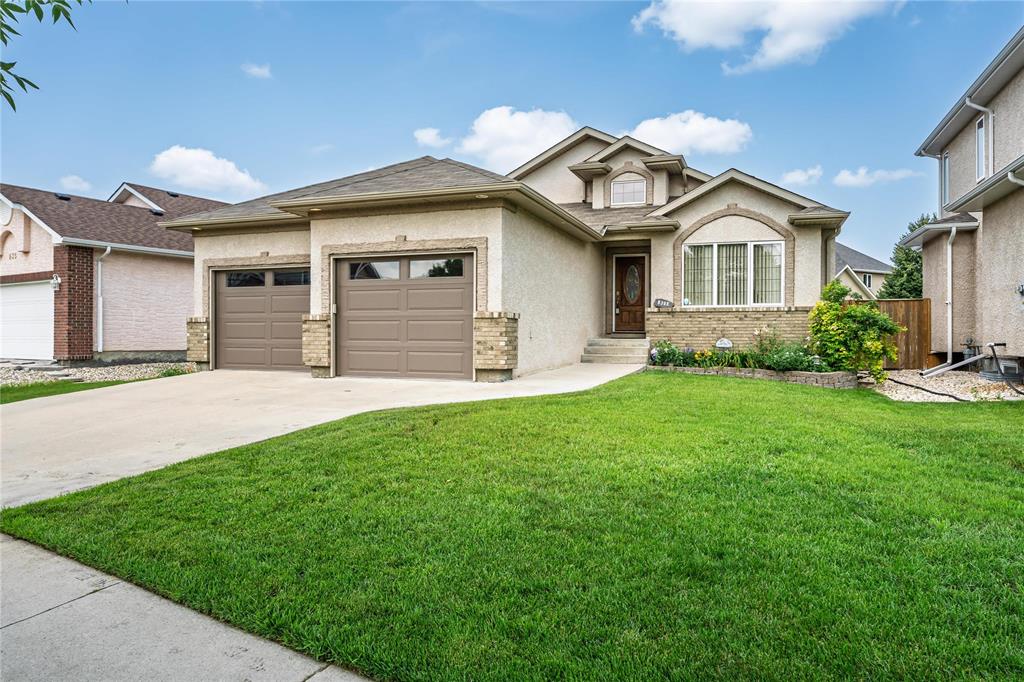
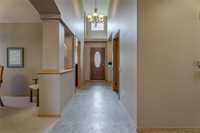
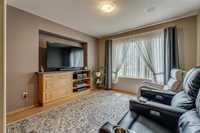
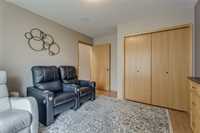
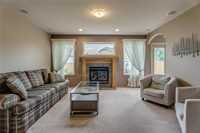
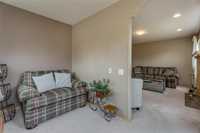
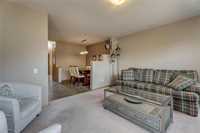
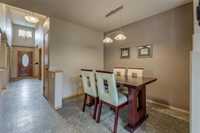
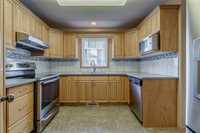
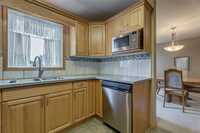
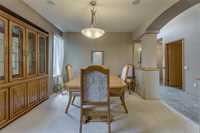
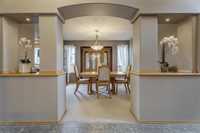
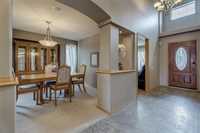
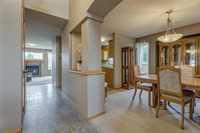
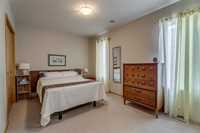
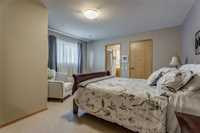
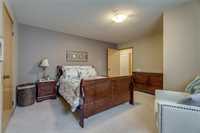
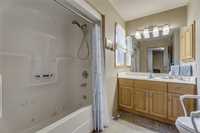
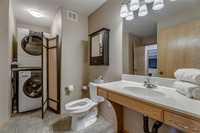
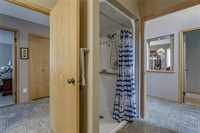
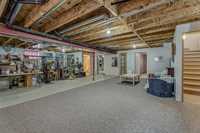
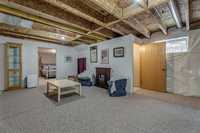
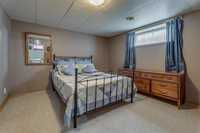
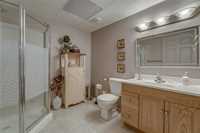
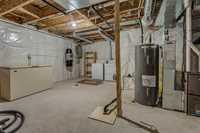
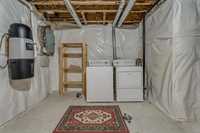
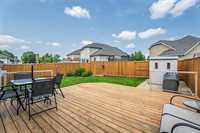
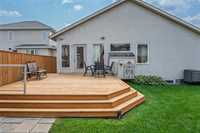
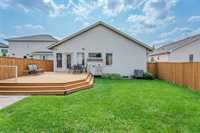
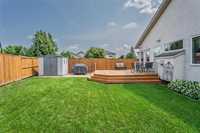
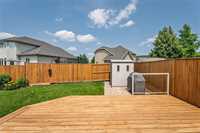
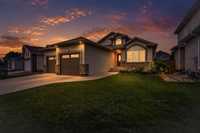
Offers anytime. Custom built in 2005, 1660 S/F Royalwood bungalow with so many wonderful features. Living room with gas fireplace, a den space and reading/office room with garden door to backyard. Kitchen with neutral tones, lots of cupboard and counter space, a walk in pantry and stainless appliances. Formal dining space lovely for entertaining. 3 large bedrooms, Primary ensuite with walk-in closet and jett tub, 2nd bath with shower and both main and lower level laundry. Perfect for a large family that needs more space and full lower level living space use. Massive rec room, large windows, 4th bedroom room, 3rd bath and mechanical and so much storage space. Backyard fully fenced, 2 gates, a fabulous deck to relax & BBQ, green space to play & a shed for extra storage. Features & Updates: Fully equipped with accessibility/mobility features of 36" width doors, push button entry access, lower light switches, high ceilings, surround sound, ramp in oversized dbl attached garage with ramo. Garage doors replaced 2020, garage opener and remotes, HE furnace, & A/C 2021, PVC wdws, Eaves 2021,central vac, sump pump and so much more. Check out video and book your appointment today!
| Level | Type | Dimensions |
|---|---|---|
| Main | Living Room | 14.50 ft x 10.94 ft |
| Dining Room | 12.36 ft x 11.31 ft | |
| Kitchen | 10.94 ft x 10.07 ft | |
| Primary Bedroom | 14.28 ft x 13.89 ft | |
| Four Piece Ensuite Bath | - | |
| Bedroom | 11.12 ft x 10.97 ft | |
| Bedroom | 14.13 ft x 9.31 ft | |
| Den | 10.38 ft x 5.44 ft | |
| Office | 10.92 ft x 6.91 ft | |
| Three Piece Bath | - | |
| Lower | Recreation Room | 26.94 ft x 22.00 ft |
| Bedroom | 13.43 ft x 11.19 ft | |
| Three Piece Bath | - | |
| Utility Room | 22.48 ft x 17.14 ft |