


Property Search
7 - 522 Kenaston Blvd, Winnipeg, R3N 1Z1
MLS® Number 202616350
- $239,900
- 3
- 2
- Virtual Tour
- Additional Information
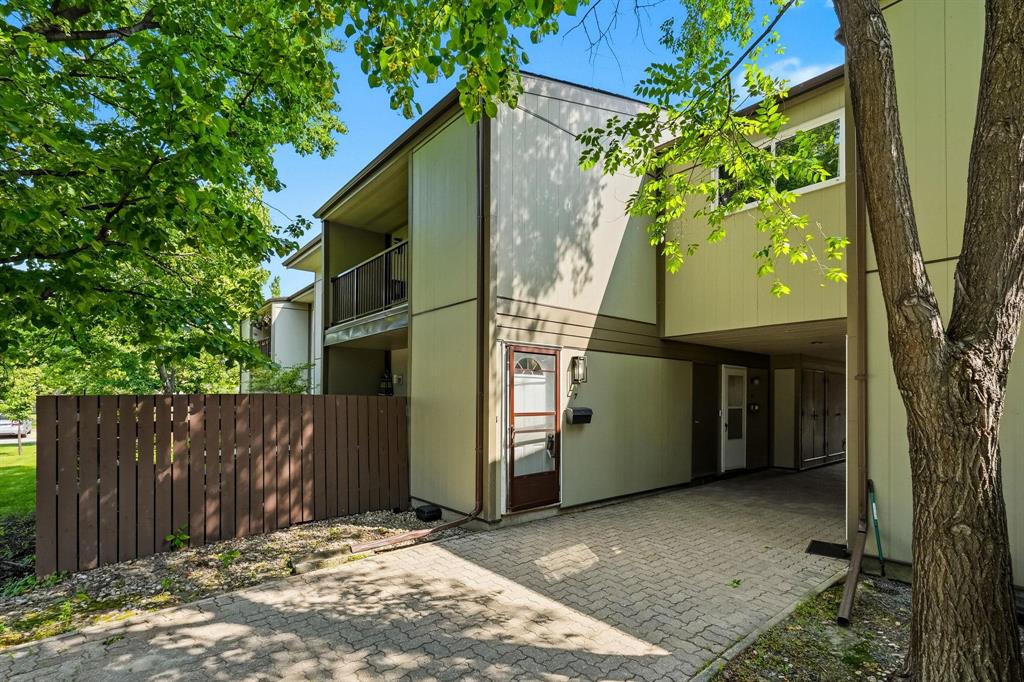
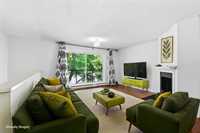
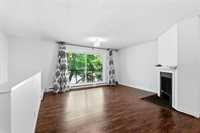
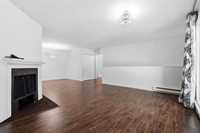
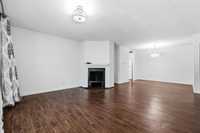
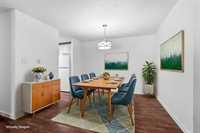
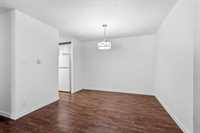
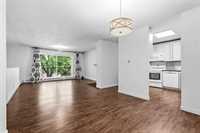
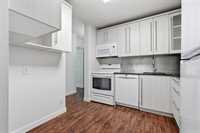
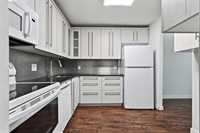
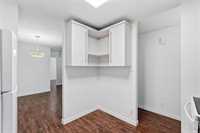
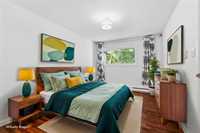
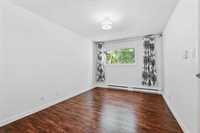
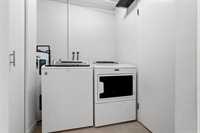
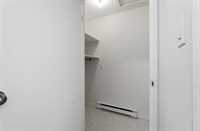
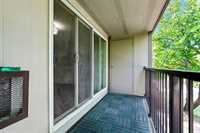
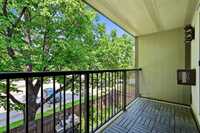
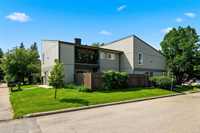
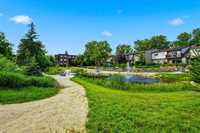
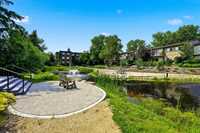
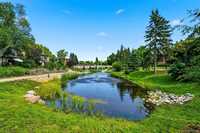
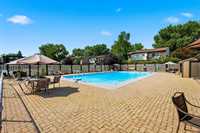
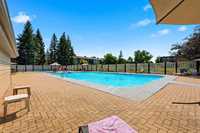
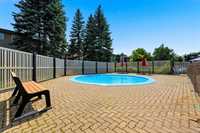
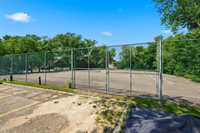
Offers reviewed July 20th. Welcome to this beautifully updated 1,157 sq ft pet friendly 3 bedroom, 2 bathroom townhouse condo. It is ideally situated in one of the quietest locations in the complex with a private entrance and peaceful views overlooking the pool and picturesque pond. Recent upgrades throughout the home include professionally renovated bathrooms, laminate flooring, updated light fixtures, all new baseboards and interior doors, and newer appliances. There is a large storage room in the in suite laundry room as well as a second large storage room off of the balcony. Pet lovers will appreciate the pet friendly complex. Enjoy exceptional amenities just steps from your door, including a pond with walking paths, an outdoor pool and kiddie pool, tennis and pickleball courts, and a common room and library. Monthly condo fees include cable/internet, water and recreation. This condo offers an exceptional lifestyle in a central location close to bus routes, shopping and all levels of school. Don't miss this opportunity to own an updated home in an unbeatable location. Please not that some photos have been virtually staged.
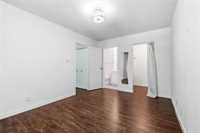
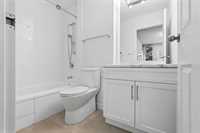
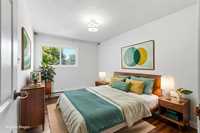
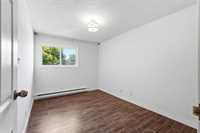
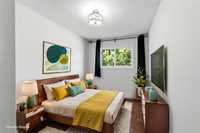
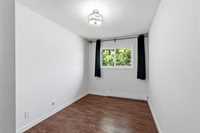
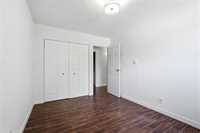
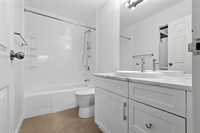
- Bathrooms 2
- Bathrooms (Full) 2
- Bedrooms 3
- Building Type One Level
- Built In 1979
- Condo Fee $653.34 Monthly
- Exterior Wood Siding
- Floor Space 1157 sqft
- Gross Taxes $2,777.72
- Neighbourhood River Heights
- Property Type Condominium, Townhouse
- Remodelled Bathroom, Flooring, Kitchen
- Rental Equipment None
- School Division Winnipeg (WPG 1)
- Tax Year 2025
- Amenities
- Cable TV
- In-Suite Laundry
- Visitor Parking
- Party Room
- Picnic Area
- Pool Outdoor
- Professional Management
- Racquet courts
- Tennis Court(s)
- Condo Fee Includes
- Cable TV
- Contribution to Reserve Fund
- Caretaker
- Internet
- Insurance-Common Area
- Landscaping/Snow Removal
- Management
- Parking
- Recreation Facility
- Water
- Features
- Air conditioning wall unit
- Balcony - One
- Closet Organizers
- Microwave built in
- No Smoking Home
- Pool, inground
- Top Floor Unit
- Goods Included
- Window/Portable A/C Unit
- Dryer
- Dishwasher
- Refrigerator
- Microwave
- Stove
- Window Coverings
- Washer
- Parking Type
- Plug-In
- Outdoor Stall
- Site Influences
- No Through Road
- Shopping Nearby
- View
Rooms
| Level | Type | Dimensions |
|---|---|---|
| Main | Living Room | 14.11 ft x 13 ft |
| Dining Room | 10.9 ft x 9.4 ft | |
| Primary Bedroom | 14.1 ft x 9.11 ft | |
| Bedroom | 11.2 ft x 7.11 ft | |
| Bedroom | 12.9 ft x 9.1 ft | |
| Four Piece Bath | - | |
| Eat-In Kitchen | 8.11 ft x 8.11 ft | |
| Laundry Room | 5.11 ft x 5.3 ft | |
| Storage Room | 5.11 ft x 3.1 ft | |
| Storage Room | 5.1 ft x 4.7 ft | |
| Four Piece Ensuite Bath | - |