RE/MAX Performance Realty
942 St. Mary's Road, Winnipeg, MB, R2M 3R5



942 St. Mary's Road, Winnipeg, MB, R2M 3R5
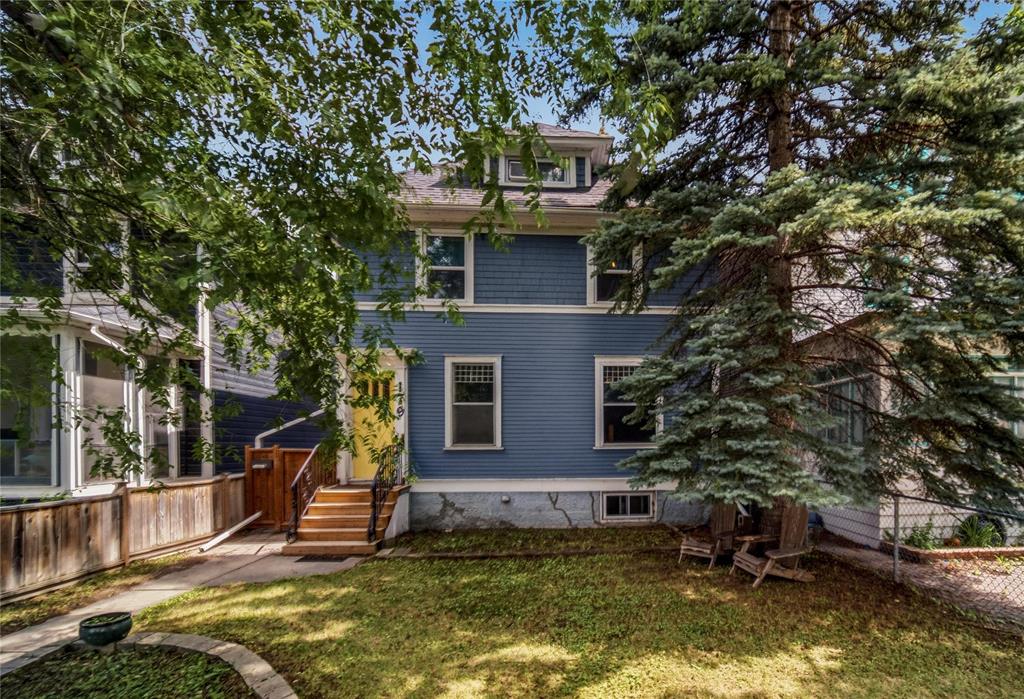
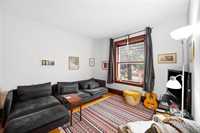
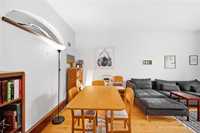
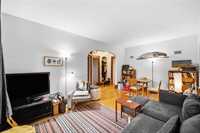
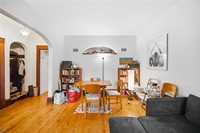
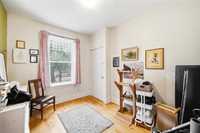
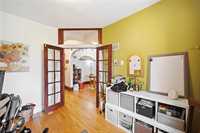
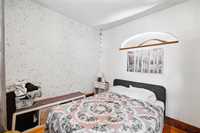
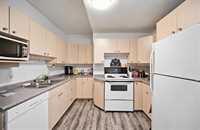
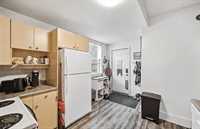
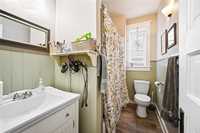
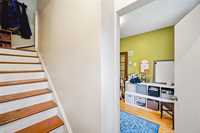
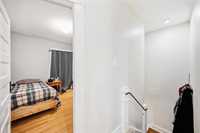
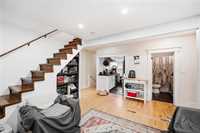
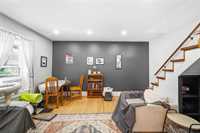
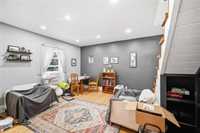
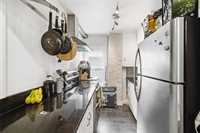
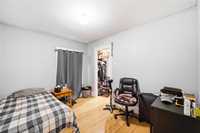
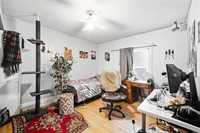
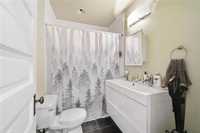
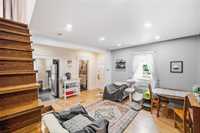
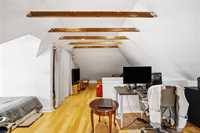
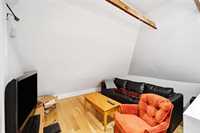
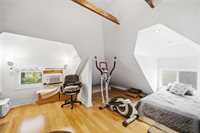
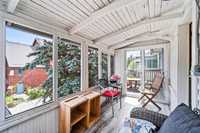
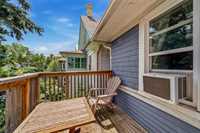
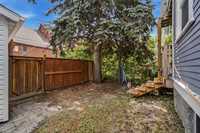
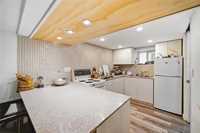
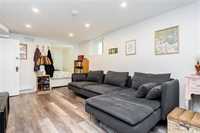
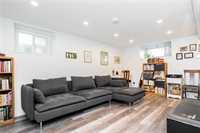
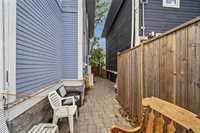
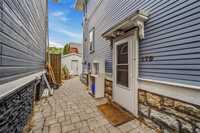
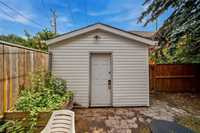
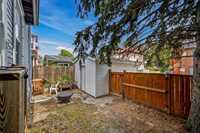
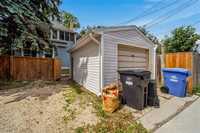
Minimum 24 hours notice (NO EXCEPTIONS) Just steps away from Westminster Ave. and all of your local favourite shops and stops, this Wolseley home has a little bit of everything. Offering 1840 square feet of living space over 3 levels plus the fully developed basement. Featuring 4 bedrooms and 3 full baths, there are three kitchen's in this home - one on the main level, one on the second floor and one in the lower level! Filled with character, there appears to be lots of life left in this century old home. You will LOVE the upper level loft that offers a unique space for that primary retreat you've always wanted, or easily usable as an office or additional hangout space. The possibilities are endless with this property for the right buyer. With some vision and some elbow grease, this one might be the investment property you've been waiting for or if it's square footage you need, with some tweaks to the layout, this could be the perfect spot for your growing family. No PDS as this home has been a rental. Sold as a single family home, buyer to due their own due diligence for future use.
| Level | Type | Dimensions |
|---|---|---|
| Main | Living/Dining room | 18.25 ft x 11.00 ft |
| Kitchen | 10.67 ft x 9.75 ft | |
| Four Piece Bath | - | |
| Bedroom | 11.42 ft x 8.83 ft | |
| Bedroom | 10.92 ft x 9.33 ft | |
| Upper | Living Room | 15.25 ft x 13.42 ft |
| Kitchen | 8.42 ft x 6.75 ft | |
| Four Piece Bath | - | |
| Bedroom | 11.00 ft x 11.00 ft | |
| Bedroom | 11.33 ft x 8.92 ft | |
| Loft | 16.50 ft x 11.50 ft | |
| Loft | 13.08 ft x 11.00 ft | |
| Basement | Living Room | 17.00 ft x 9.00 ft |
| Kitchen | 11.00 ft x 7.14 ft | |
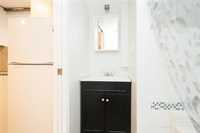
| Four Piece Bath | - |