


Property Search
104 - 500 Stradbrook Ave, Winnipeg, R3L 0K1
MLS® Number 202616329
- $164,900
- 1
- 1
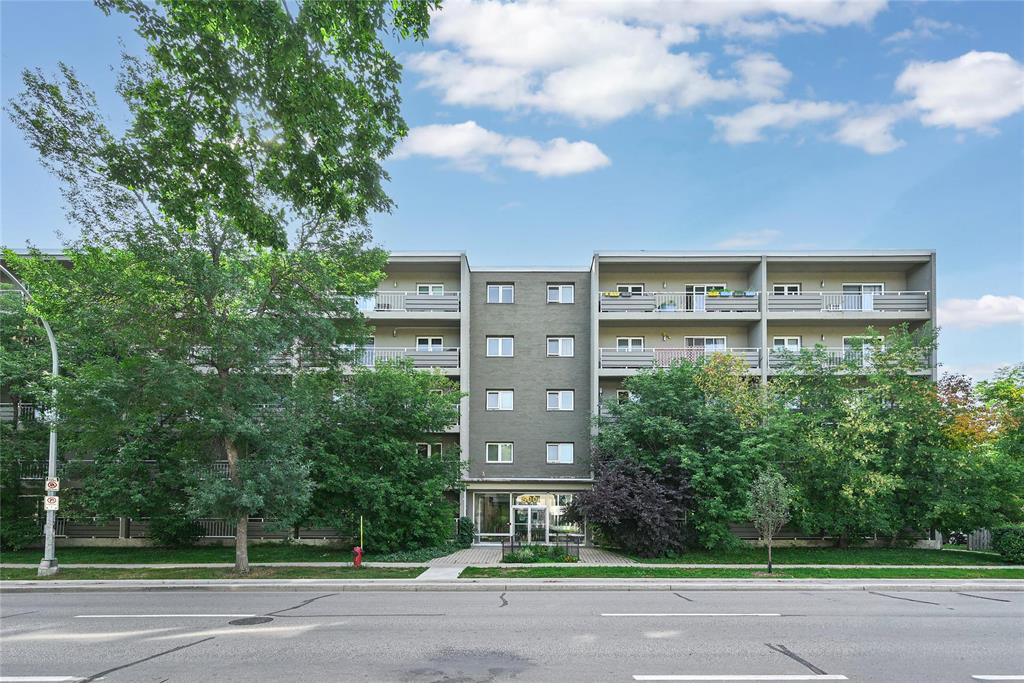
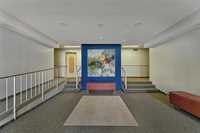
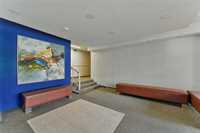
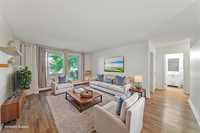
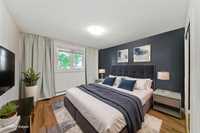
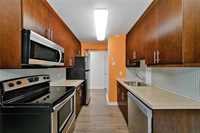
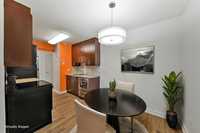
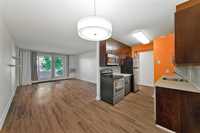
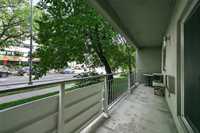
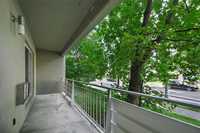
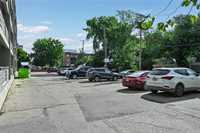
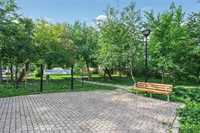
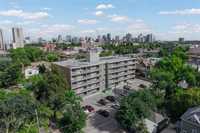
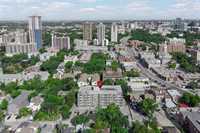
Offers presented as received. Welcome to this charming one bedroom, main floor condo in the heart of Osborne Village! Located within walking distance to restaurants, grocery stores, public transportation, and all the amenities this vibrant neighbourhood has to offer. This pet-friendly unit features a massive 25 ft private balcony with plenty of room for, patio furniture, BBQ, and plants. Enjoy the convenience of in-suite storage, free shared laundry, stainless steel appliances, and the added comfort of concrete walls and floors for excellent sound insulation. A security entrance, dedicated plug-in parking stall located steps from the unit, and an unbeatable location make this home incredibly convenient. With green space right next door, it’s great for pet owners. A fantastic opportunity for first-time homebuyer looking to stop renting, downsizers, or investors seeking an affordable property in one of Winnipeg’s most desirable communities. Don’t miss your chance to own in Osborne Village!


- Bathrooms 1
- Bathrooms (Full) 1
- Bedrooms 1
- Building Type One Level
- Built In 1969
- Condo Fee $402.98 Monthly
- Exterior Brick
- Floor Space 630 sqft
- Gross Taxes $1,972.13
- Neighbourhood Osborne Village
- Property Type Condominium, Apartment
- Rental Equipment None
- Tax Year 2025
- Total Parking Spaces 1
- Amenities
- Elevator
- Laundry shared
- Professional Management
- 24-hour Security
- Security Entry
- Condo Fee Includes
- Contribution to Reserve Fund
- Heat
- Hot Water
- Insurance-Common Area
- Landscaping/Snow Removal
- Management
- Parking
- Water
- Features
- Air conditioning wall unit
- Balcony - One
- Concrete walls
- Microwave built in
- Main Floor Unit
- Goods Included
- Window/Portable A/C Unit
- Blinds
- Dishwasher
- Refrigerator
- Microwave
- Stove
- Window Coverings
- Parking Type
- Plug-In
- Outdoor Stall
- Site Influences
- Shopping Nearby
- Public Transportation
Rooms
| Level | Type | Dimensions |
|---|---|---|
| Main | Primary Bedroom | 11.67 ft x 12.08 ft |
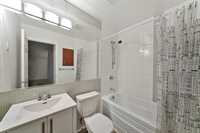
| Four Piece Bath | 7.33 ft x 4.92 ft | |
| Kitchen | 7.92 ft x 15.67 ft | |
| Living Room | 13.25 ft x 17.75 ft | |
| Storage Room | 5.42 ft x 3.42 ft |