


Property Search
78 Siddall Cr, Winnipeg, R2K 3W6
MLS® Number 202616326
- $474,900
- 4
- 2
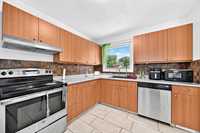
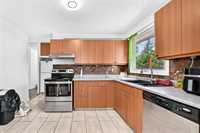
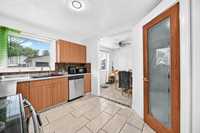
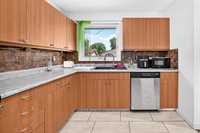
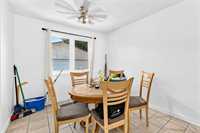
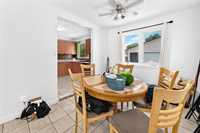
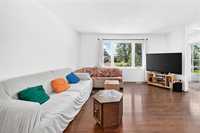
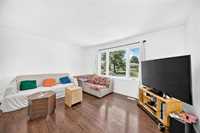
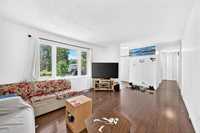
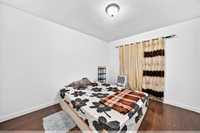
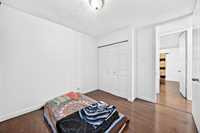
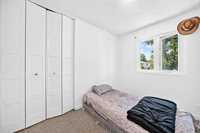
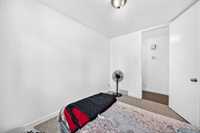
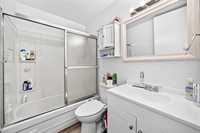
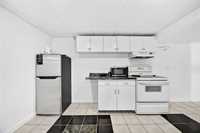
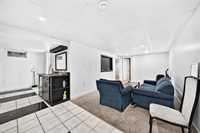
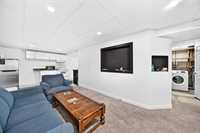
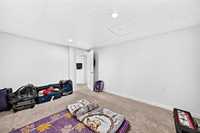
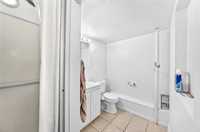
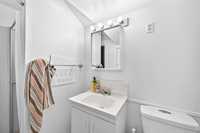
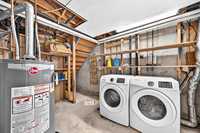
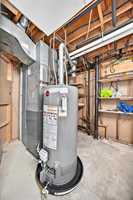
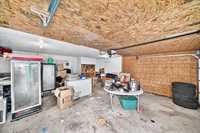
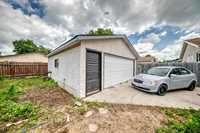
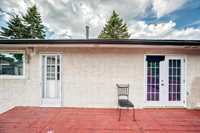
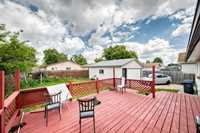
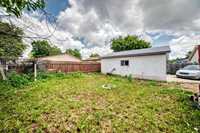
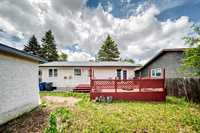
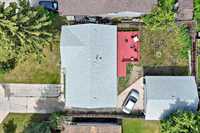
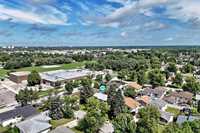
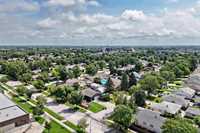
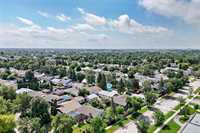
SS Now. Offer as Received. Well Maintained 998 Sq feet Bunglow with finished basement. Double Detached garage. Main floor feature includes Living room/Dinning Room with large window for plenty of lights, Kitchen with corner pantry and lots of cabinets for storage space and 3 bedroom with 4 pc bath. The lower level feature 1 Bedroom with an extra Den, Full 3 pc bath, Huge rec room perfect for entrainment and 2nd Kitchen and common Laundry. The side entrance to the basement is currently generating $1200 in rent. Recent upgrades includes Shingles 22, HWT 23, Paint 26, HEF 18, Baseboard 26, Kitchen countertop 26, Main Bathroom Vanity 2026. Ample parking is available with double detached Car Garage. Full landscaped and fenced backyard with Deck will complete this house. Located on a Quite Cr just walking distance to elementary school. Close to park, Playground, Transit, shopping and all kind of amentias. Live upstairs and Rent out the basement. Book your showing today.
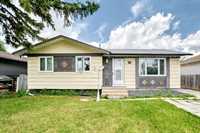
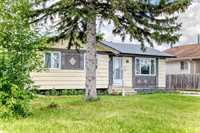
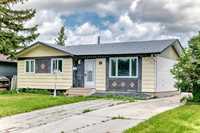
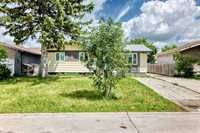
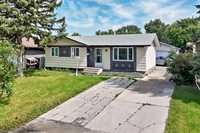
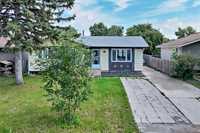
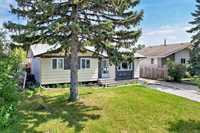
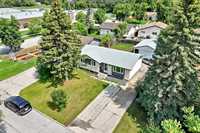
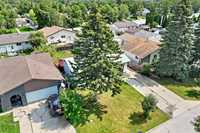
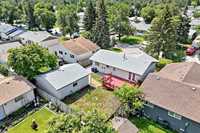
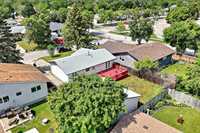
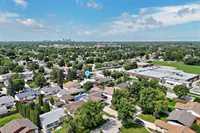
- Basement Development Fully Finished
- Bathrooms 2
- Bathrooms (Full) 2
- Bedrooms 4
- Building Type Bungalow
- Built In 1976
- Depth 100.00 ft
- Exterior Brick & Siding, Stone, Stucco
- Floor Space 998 sqft
- Frontage 55.00 ft
- Gross Taxes $4,116.92
- Neighbourhood Valley Gardens
- Property Type Residential, Single Family Detached
- Remodelled Bathroom, Furnace, Other remarks, Windows
- Rental Equipment None
- School Division Winnipeg (WPG 1)
- Tax Year 2026
- Features
- Air Conditioning-Central
- Deck
- Ceiling Fan
- Hood Fan
- High-Efficiency Furnace
- Main floor full bathroom
- No Pet Home
- No Smoking Home
- Goods Included
- Dryer
- Fridges - Two
- Garage door opener
- Garage door opener remote(s)
- Stoves - Two
- Window Coverings
- Washer
- Parking Type
- Double Detached
- Front Drive Access
- Garage door opener
- Paved Driveway
- Site Influences
- Fenced
- Golf Nearby
- Landscaped deck
- No Back Lane
- Playground Nearby
- Shopping Nearby
- Public Transportation
Rooms
| Level | Type | Dimensions |
|---|---|---|
| Main | Living Room | 17.91 ft x 13.58 ft |
| Dining Room | 11.25 ft x 8.58 ft | |
| Kitchen | 9.00 ft x 11.58 ft | |
| Primary Bedroom | 9.25 ft x 11.58 ft | |
| Bedroom | 8.75 ft x 9.83 ft | |
| Bedroom | 7.92 ft x 9.83 ft | |
| Four Piece Bath | - | |
| Basement | Recreation Room | 16.33 ft x 13.75 ft |
| Bedroom | 13.75 ft x 11.50 ft | |
| Office | 13.75 ft x 10.25 ft | |
| Three Piece Bath | - | |
| Second Kitchen | 8.16 ft x 22.00 ft |