


Property Search
505 Moody Ave, Selkirk, R1A 0G1
MLS® Number 202616266
- $244,900
- 3
- 1
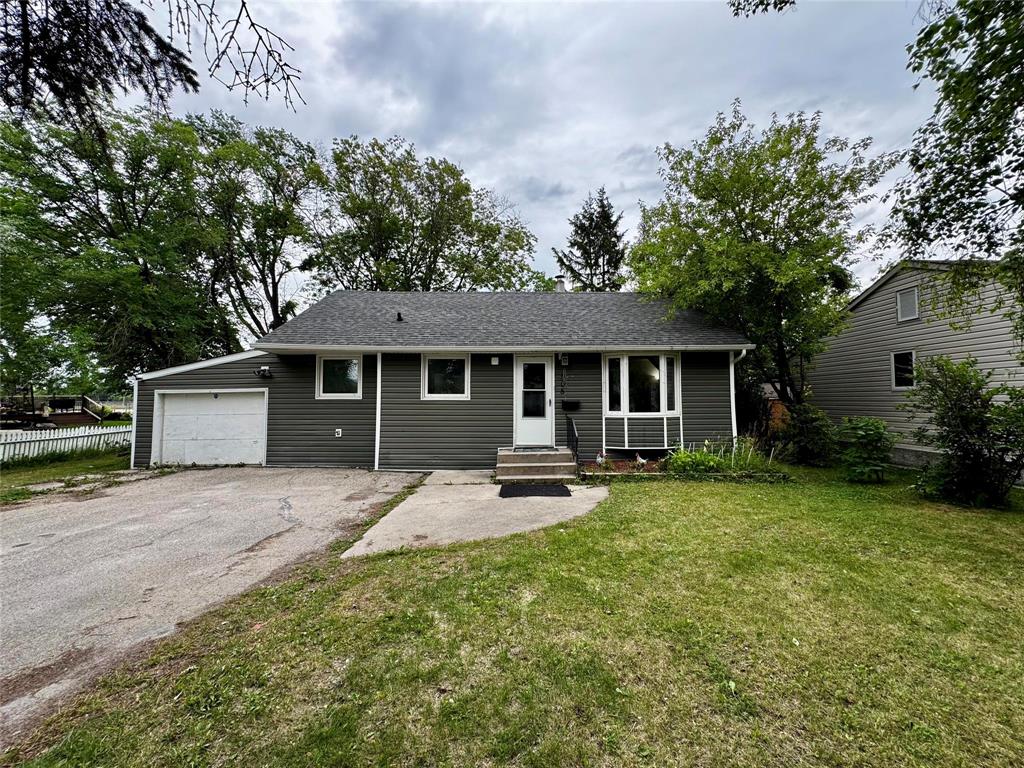
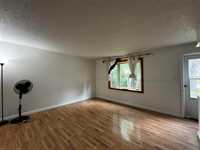
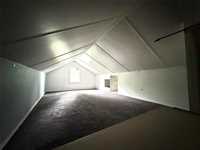
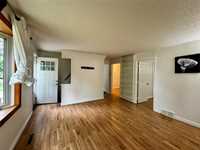
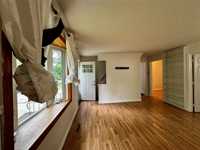
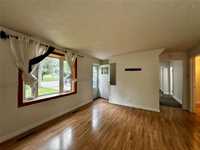
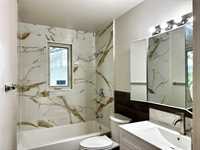
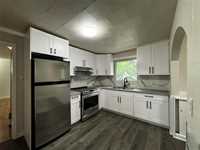
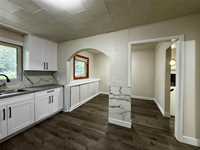
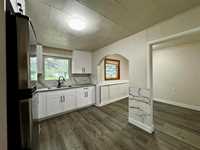
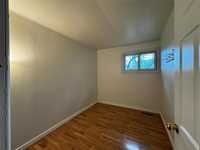
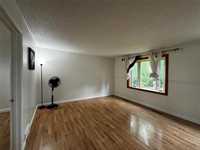
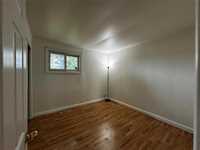
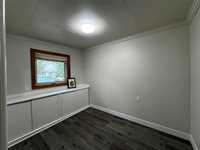
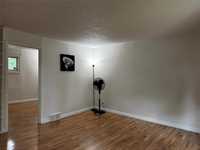
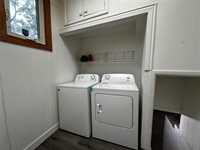
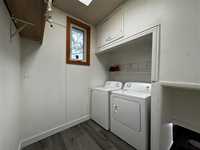
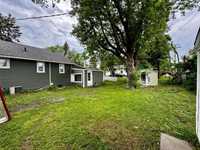
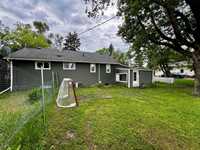
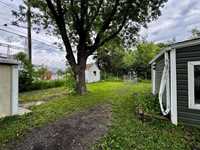
Showings start now! Offers ANYTIME! Stunning home in Sunny Selkirk!!! Spacious 1120 sqft newly updated (2026) kitchen, bathroom, flooring & freshly painted. Also with newer windows, doors, siding, fascia, soffits! Insulated attached garage with an enclosed sunroom, shed on property with a SUPER LARGE 70x110 lot with mature trees great for those memorable summer evenings! The driveway is fully paved and has a fenced yard great for pets and small children. Semi- open concept floor plan, main floor laundry and as well a 3/4 basement with upgraded electrical, hot water heater, high efficiency gas furnace!! An added bonus the home feels and looks like a bungalow but as well has an upper finished 330sf which can be easily set up for 3rd and 4 bedrooms if desired! All measurements +/- jogs.
- Bathrooms 1
- Bathrooms (Full) 1
- Bedrooms 3
- Building Type One and a Half
- Depth 110.00 ft
- Exterior Stucco
- Floor Space 1120 sqft
- Frontage 70.00 ft
- Gross Taxes $3,169.71
- Neighbourhood R14
- Property Type Residential, Single Family Detached
- Remodelled Bathroom, Electrical, Flooring, Kitchen
- Rental Equipment None
- School Division Lord Selkirk
- Tax Year 25
- Features
- Hood Fan
- High-Efficiency Furnace
- Laundry - Main Floor
- Main floor full bathroom
- No Pet Home
- No Smoking Home
- Goods Included
- Dryer
- Refrigerator
- Storage Shed
- Stove
- Washer
- Parking Type
- Single Attached
- Site Influences
- Fenced
Rooms
| Level | Type | Dimensions |
|---|---|---|
| Main | Living Room | 13.80 ft x 12.80 ft |
| Dining Room | 10.90 ft x 7.80 ft | |
| Primary Bedroom | 10.17 ft x 9.58 ft | |
| Bedroom | 10.20 ft x 13.50 ft | |
| Four Piece Bath | - | |
| Laundry Room | 10.00 ft x 7.00 ft | |
| Upper | Bedroom | 30.00 ft x 9.00 ft |