


Property Search
256 Mandalay Dr, Winnipeg, R2P 1K2
MLS® Number 202616251
- $369,900
- 4
- 2
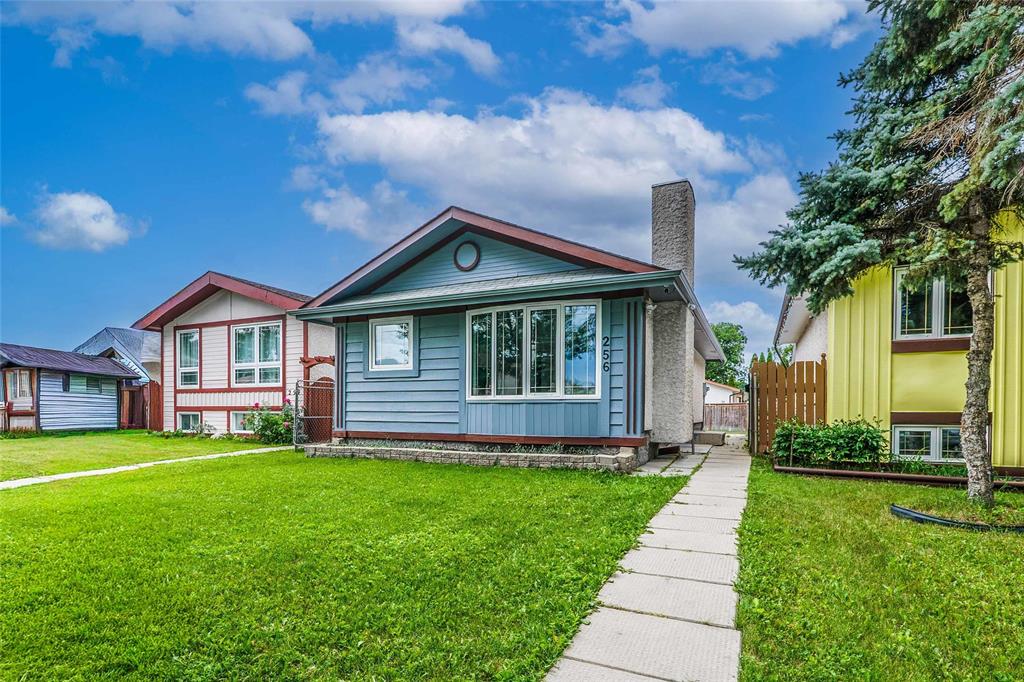
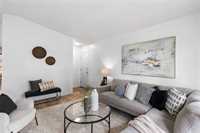
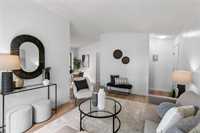
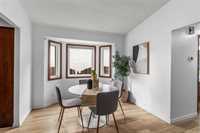
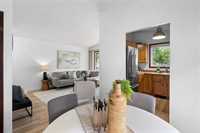
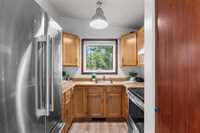
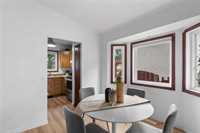
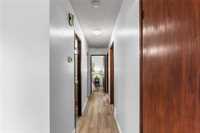
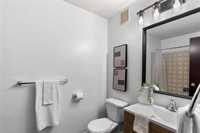
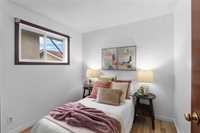
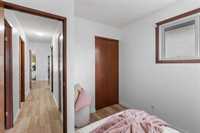
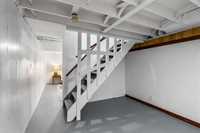
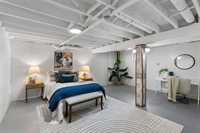
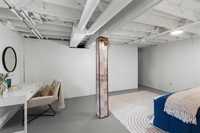
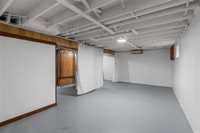
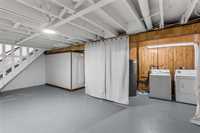
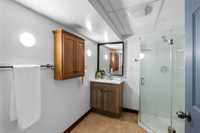
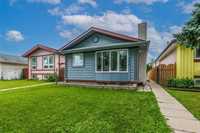
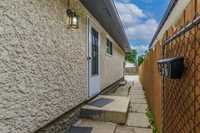
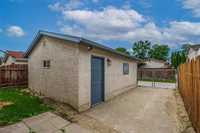
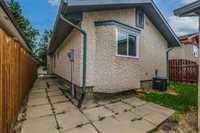
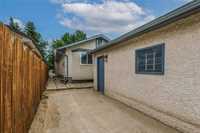
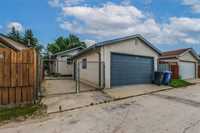
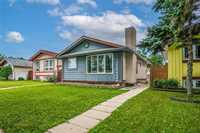
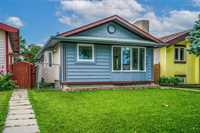
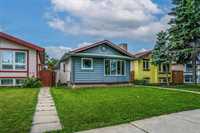
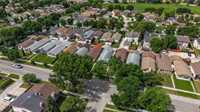
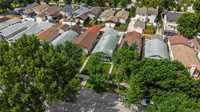
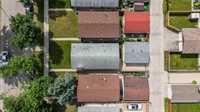
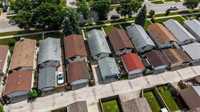
Move-in ready and beautifully renovated, this well-maintained home is located in the desirable Maples neighbourhood close to major grocery and ethnic food stores, shopping, bus routes, parks, and all levels of schools. The bright main floor features an open-concept living and dining area, a practical kitchen, attractive laminate flooring, three bedrooms, and two full bathrooms. The finished basement offers outstanding additional living space with two large rooms currently used as a bedroom and rec room (bedroom window may not meet egress requirements). Enjoy a fully fenced backyard with back lane access to an oversized single garage and extra parking pad. This is a no-pet, no-smoking home and includes an alarm system with CCTV security cameras. Updates include windows, washer, dryer, microwave, laminate flooring, locks, fresh paint, HE furnace (2010), electric HWT (2024), C/A 2021, exhaust fan (2023), house shingles (2010), and garage shingles (2021). Lot size approx. 32' x 103' (as per owner). Quick possession available!
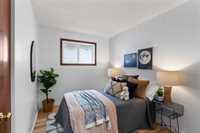
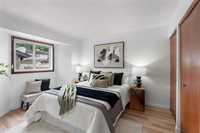
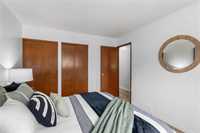
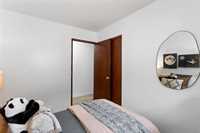
- Basement Development Partially Finished
- Bathrooms 2
- Bathrooms (Full) 2
- Bedrooms 4
- Building Type Bungalow
- Built In 1983
- Exterior Stucco, Wood Siding
- Floor Space 838 sqft
- Gross Taxes $4,500.69
- Neighbourhood Maples
- Property Type Residential, Single Family Detached
- Remodelled Flooring, Other remarks, Roof Coverings, Windows
- Rental Equipment None
- Tax Year 2026
- Total Parking Spaces 2
- Features
- Air Conditioning-Central
- High-Efficiency Furnace
- Main floor full bathroom
- No Pet Home
- No Smoking Home
- Patio
- Goods Included
- Dryer
- Dishwasher
- Refrigerator
- Garage door opener
- Garage door opener remote(s)
- Stove
- Washer
- Parking Type
- Single Detached
- Garage door opener
- Oversized
- Parking Pad
- Plug-In
- Site Influences
- Fenced
- Back Lane
- Low maintenance landscaped
- Park/reserve
- Paved Street
- Shopping Nearby
- Public Transportation
Rooms
| Level | Type | Dimensions |
|---|---|---|
| Main | Living Room | 15.5 ft x 11.08 ft |
| Dining Room | 10.08 ft x 9.67 ft | |
| Kitchen | 7.92 ft x 6.08 ft | |
| Primary Bedroom | 11.33 ft x 10.33 ft | |
| Bedroom | 10.33 ft x 8.08 ft | |
| Bedroom | 8.08 ft x 8.67 ft | |
| Four Piece Bath | - | |
| Basement | Bedroom | 17.83 ft x 14.25 ft |
| Recreation Room | 21 ft x 10.67 ft | |
| Three Piece Bath | - |