


Property Search
212 - 155 Peguis St, Winnipeg, R3W 0M8
MLS® Number 202616232
- $249,900
- 2
- 1
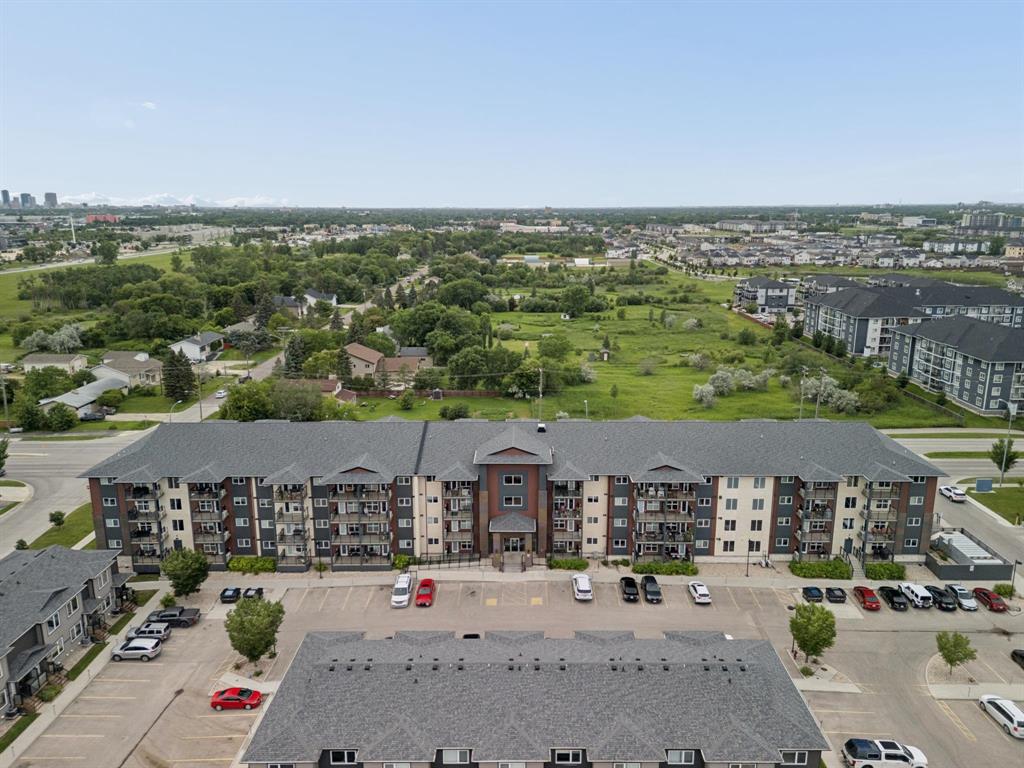
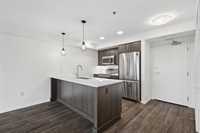
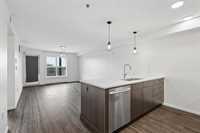
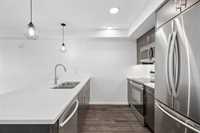
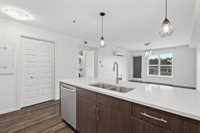
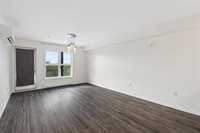
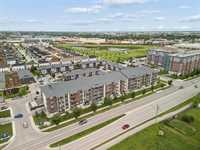
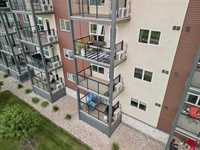
Offers reviewed as received. Modern 2-bedroom, 1-bathroom condo in the desirable Hudson Condominiums at Devonshire Village! This bright and inviting suite features an open-concept layout with stylish finishes throughout. The contemporary kitchen offers quartz countertops, stainless steel appliances, ample cabinet space, and a functional peninsula perfect for casual dining or entertaining. Enjoy the convenience of in-suite laundry and step outside to your private balcony to relax with your morning coffee or unwind after a long day.
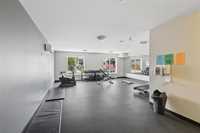
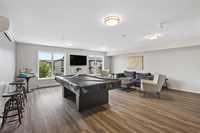
This unit also includes one parking stall and a private storage locker. Residents have access to excellent building amenities, including a fitness centre and party room. Pet-friendly and ideally located just minutes from Costco, Kildonan Place, restaurants, schools, public transit, and all the conveniences of Regent Avenue. An excellent opportunity for first-time buyers, professionals, or investors. Book your showing today!
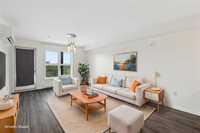
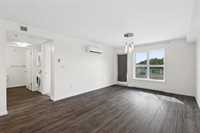
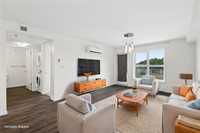
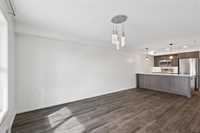
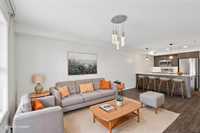
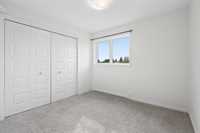
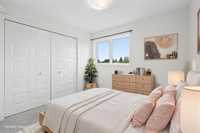
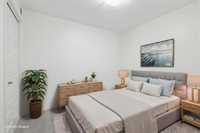

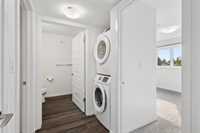
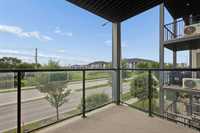
- Bathrooms 1
- Bathrooms (Full) 1
- Bedrooms 2
- Building Type One Level
- Built In 2020
- Condo Fee $388.37 Monthly
- Exterior Brick & Siding, Vinyl
- Floor Space 744 sqft
- Gross Taxes $2,491.04
- Neighbourhood Devonshire Village
- Property Type Condominium, Apartment
- Rental Equipment None
- Tax Year 25
- Total Parking Spaces 1
- Amenities
- Elevator
- Fitness workout facility
- Accessibility Access
- In-Suite Laundry
- Party Room
- Playground
- Professional Management
- Rec Room/Centre
- Security Entry
- Condo Fee Includes
- Contribution to Reserve Fund
- Insurance-Common Area
- Landscaping/Snow Removal
- Management
- Parking
- Recreation Facility
- Water
- Features
- Air conditioning wall unit
- Balcony - One
- Central Exhaust
- Engineered Floor Joist
- Heat recovery ventilator
- Main floor full bathroom
- Microwave built in
- No Smoking Home
- Smoke Detectors
- Goods Included
- Dryer
- Dishwasher
- Refrigerator
- Microwave
- Stove
- Washer
- Parking Type
- Outdoor Stall
- Site Influences
- Accessibility Access
- Landscape
- Playground Nearby
- Shopping Nearby
- Public Transportation
Rooms
| Level | Type | Dimensions |
|---|---|---|
| Main | Living Room | 11.00 ft x 10.40 ft |
| Kitchen | 8.40 ft x 10.50 ft | |
| Bedroom | 10.00 ft x 8.00 ft | |
| Four Piece Bath | - | |
| Primary Bedroom | 9.70 ft x 9.25 ft | |
| Dining Room | 12.00 ft x 7.00 ft |