


Property Search
79 Paul Martin Dr, Winnipeg, R2C 5M4
MLS® Number 202616229
- $509,900
- 5
- 3
- Virtual Tour

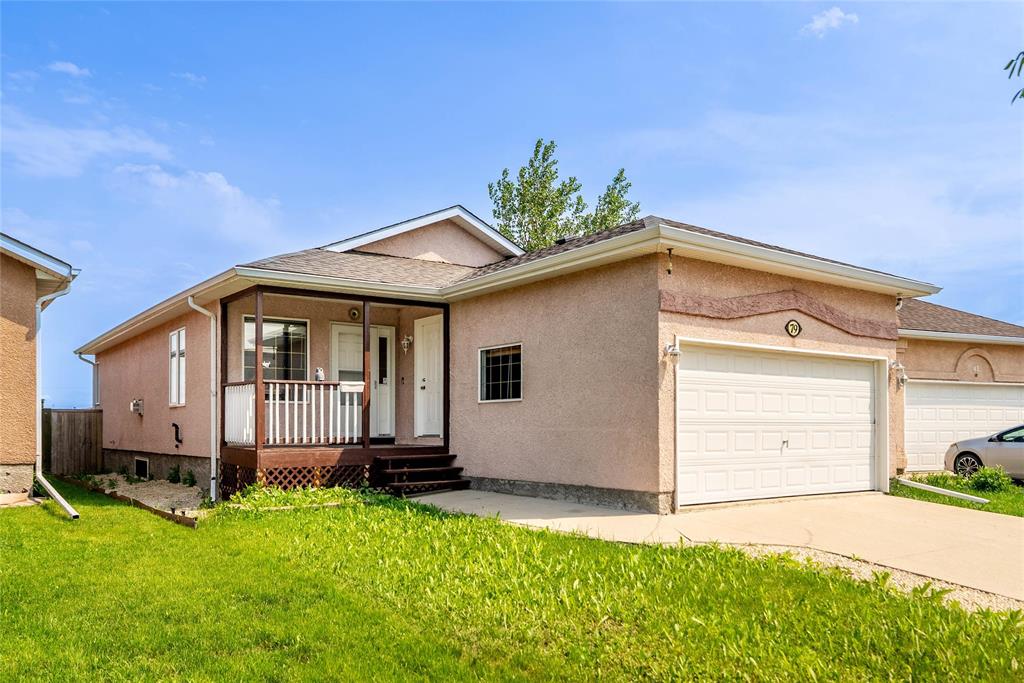
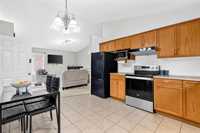
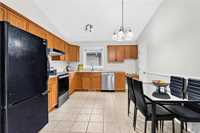
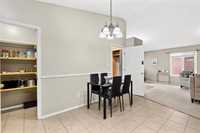
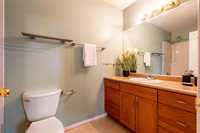
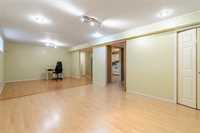
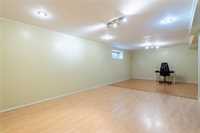
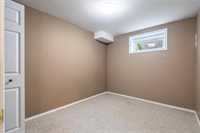
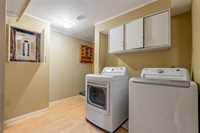
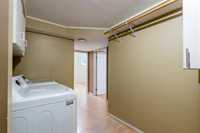
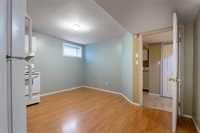
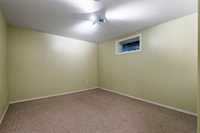
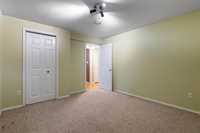
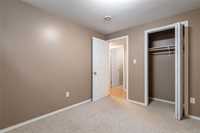
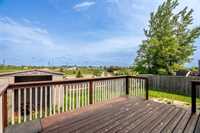
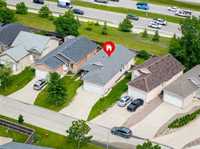
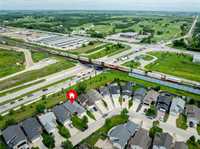
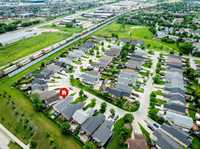
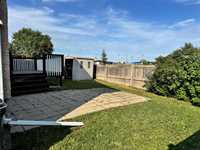
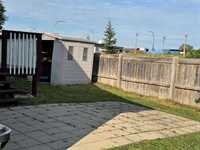
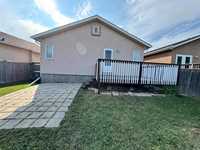
S/S Now. Offers as received .** OPen House Cancelled ** ** Huge Price Reduction ** . Rarely does a Mission Garden bungalow with Two fully Functioning Kitchens offers this much flexibility for growing families - Perfect for multigenerational living ,extended family , or unmatched flexibility without compromise .No neighbours at back. Separate entrance to basement . Bright open - concept layout with vaulted ceilings, cozy corner fireplace, spacious eat-in kitchen with quality oak cabinetry ,Large pantry, primary bedroom with walk-in closet and 4pc ensuite, plus a fully finished basement with large rec room and (2) two egress-window bedrooms. Enjoy a beautifully landscaped yard, deck and stone patio. Enjoy valuable recent upgrades : Brand new shingles (2026), Duct & sewer cleaning (2026),stove & chimney (2024), washer & Dryer (2023). Pride of ownership is evident throughout. Homes like this don't last - Book your private showing today. Close to parks, schools, shopping, and transit.Perfect for investors or Air BnB as well. 2Km to Regent Costco . Schools and Amenities nearby.
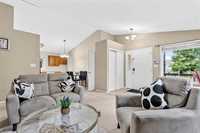
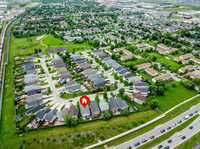
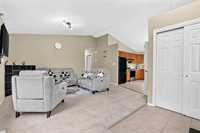
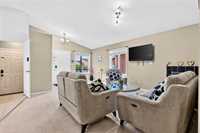
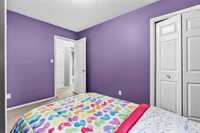
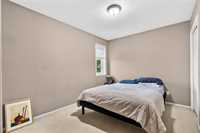
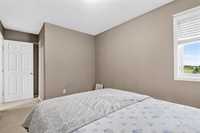
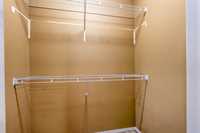
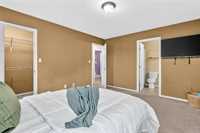
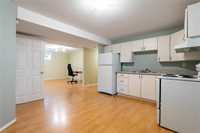
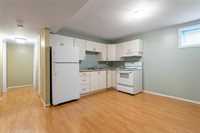
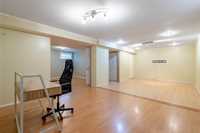
- Basement Development Fully Finished
- Bathrooms 3
- Bathrooms (Full) 3
- Bedrooms 5
- Building Type Bungalow
- Built In 2005
- Exterior Stucco
- Fireplace Tile Facing
- Fireplace Fuel Gas
- Floor Space 1166 sqft
- Gross Taxes $5,206.31
- Neighbourhood Mission Gardens
- Property Type Residential, Single Family Detached
- Rental Equipment None
- School Division Winnipeg (WPG 1)
- Tax Year 2025
- Features
- Deck
- High-Efficiency Furnace
- Main floor full bathroom
- No Pet Home
- No Smoking Home
- Patio
- Sump Pump
- Goods Included
- Blinds
- Dryer
- Dishwasher
- Fridges - Two
- Garage door opener
- Garage door opener remote(s)
- Microwave
- Storage Shed
- Stoves - Two
- Window Coverings
- Washer
- Parking Type
- Double Attached
- Front Drive Access
- Insulated
- Site Influences
- Fenced
- Vegetable Garden
- Golf Nearby
- Landscaped deck
- No Back Lane
- Paved Street
- Shopping Nearby
Rooms
| Level | Type | Dimensions |
|---|---|---|
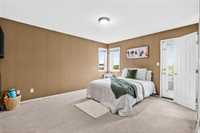
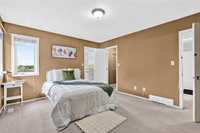
| Main | Primary Bedroom | 13.92 ft x 12.08 ft |
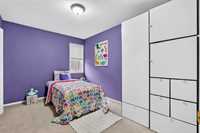
| Bedroom | 12.25 ft x 8.67 ft | |
| Bedroom | 11.33 ft x 9.00 ft | |
| Great Room | 13.00 ft x 9.42 ft | |
| Eat-In Kitchen | 13.58 ft x 13.25 ft | |
| Four Piece Ensuite Bath | - | |
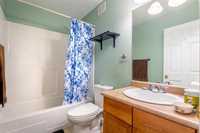
| Four Piece Bath | - | |
| Basement | Bedroom | 12.75 ft x 10.75 ft |
| Bedroom | 10.00 ft x 8.50 ft | |
| Recreation Room | 26.67 ft x 13.00 ft | |
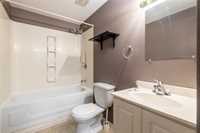
| Four Piece Bath | - |