


Property Search
5 Cauchon Rd, Pinawa, R0E 1L0
MLS® Number 202616226
- $324,900
- 4
- 2
- Additional Information

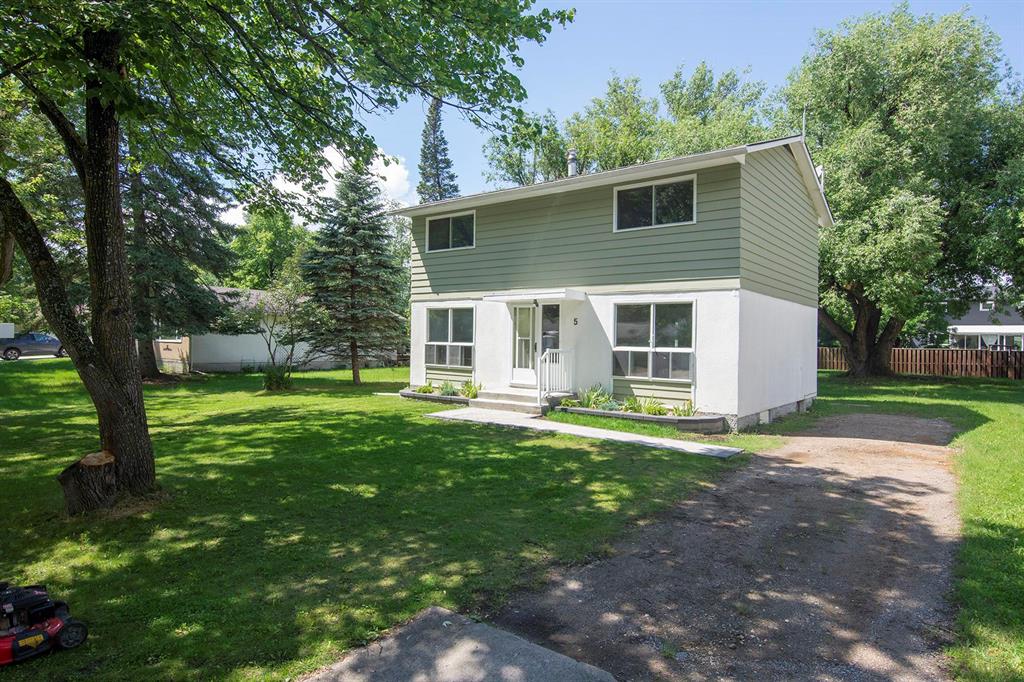
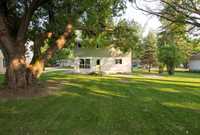
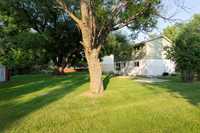
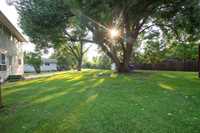
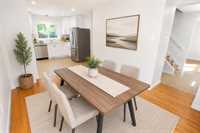
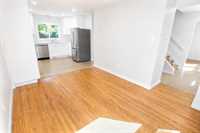
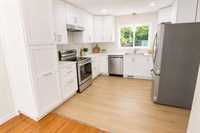
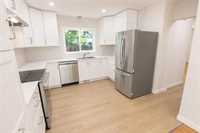
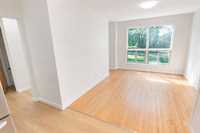
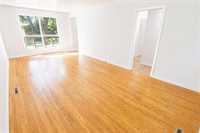
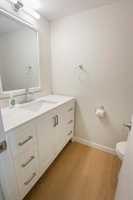
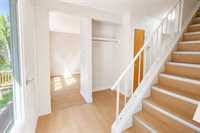
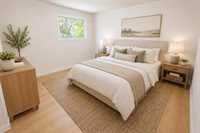
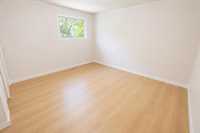
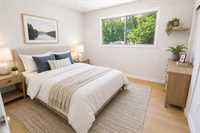
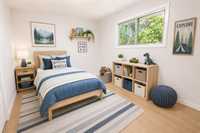
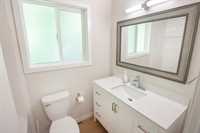
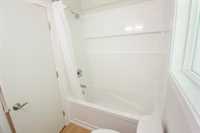
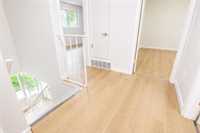
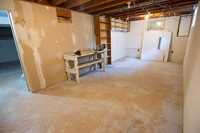
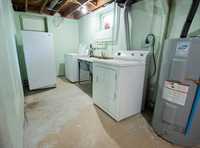
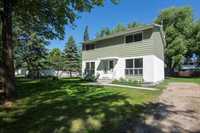
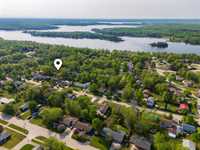
OPEN HOUSE Sun July 19, 12-2pm. THOUGHTFULLY RENOVATED, WARM & WELCOMING! Bright & beautifully updated 1,536 SF 2-storey situated on a generous 70x135' lot on a quiet, one-block street lined w/mature maple trees & wonderful neighbours. Just 1 block from the water & 2 public docks & only half block to the playground, this is an exceptional location to enjoy all that Pinawa has to offer. Lovingly owned for many years, this home has been extensively renovated, blending modern updates with comfortable everyday living. Stunning new kitchen features quartz countertops, SS appliances, white cabinetry, pantry pull-outs & new flooring, while both baths have been completely redesigned with stylish, matching finishes. Large windows fill the home with natural light, creating a warm, inviting feel throughout. Major upgrades include furnace, A/C, electrical panel, lighting, paint, trim & flooring throughout the main & upper levels. Upper level offers 4 spacious bedrooms, while the basement provides workshop, storage & future development potential. Excellent curb appeal, new paving stone walkway, raised flower beds & a large, park-like backyard with a beautiful willow tree. Move-in ready with outstanding value!
















- Basement Development Partially Finished
- Bathrooms 2
- Bathrooms (Full) 1
- Bathrooms (Partial) 1
- Bedrooms 4
- Building Type Two Storey
- Depth 135.00 ft
- Floor Space 1536 sqft
- Frontage 70.00 ft
- Gross Taxes $3,151.00
- Neighbourhood R18
- Property Type Residential, Single Family Detached
- Remodelled Bathroom, Flooring, Furnace, Kitchen
- Rental Equipment None
- Tax Year 2026
- Features
- Air Conditioning-Central
- Hood Fan
- High-Efficiency Furnace
- Goods Included
- Dryer
- Dishwasher
- Refrigerator
- Freezer
- Microwave
- Storage Shed
- Stove
- Washer
- Parking Type
- Front Drive Access
- Site Influences
- Community Docking
- Flat Site
- Lake Access Property
- Landscaped patio
- Playground Nearby
- Public Swimming Pool
- Shopping Nearby
Rooms
| Level | Type | Dimensions |
|---|---|---|
| Main | Living Room | 23.25 ft x 11.42 ft |
| Kitchen | 11 ft x 10 ft | |
| Dining Room | 12.03 ft x 9.67 ft | |
| Two Piece Bath | - | |
| Upper | Primary Bedroom | 16 ft x 10.75 ft |
| Bedroom | 12.58 ft x 9.58 ft | |
| Bedroom | 11.42 ft x 10.75 ft | |
| Bedroom | 12 ft x 7.83 ft | |
| Four Piece Bath | - | |
| Basement | Workshop | 21.33 ft x 10.08 ft |
| Hobby Room | 14 ft x 8.33 ft | |
| Laundry Room | 11.58 ft x 6.83 ft | |
| Storage Room | 10 ft x 4 ft |