


Property Search
614 Pasadena Ave, Winnipeg, R3T 2S9
MLS® Number 202616224
- $1,050,000
- 8
- 8

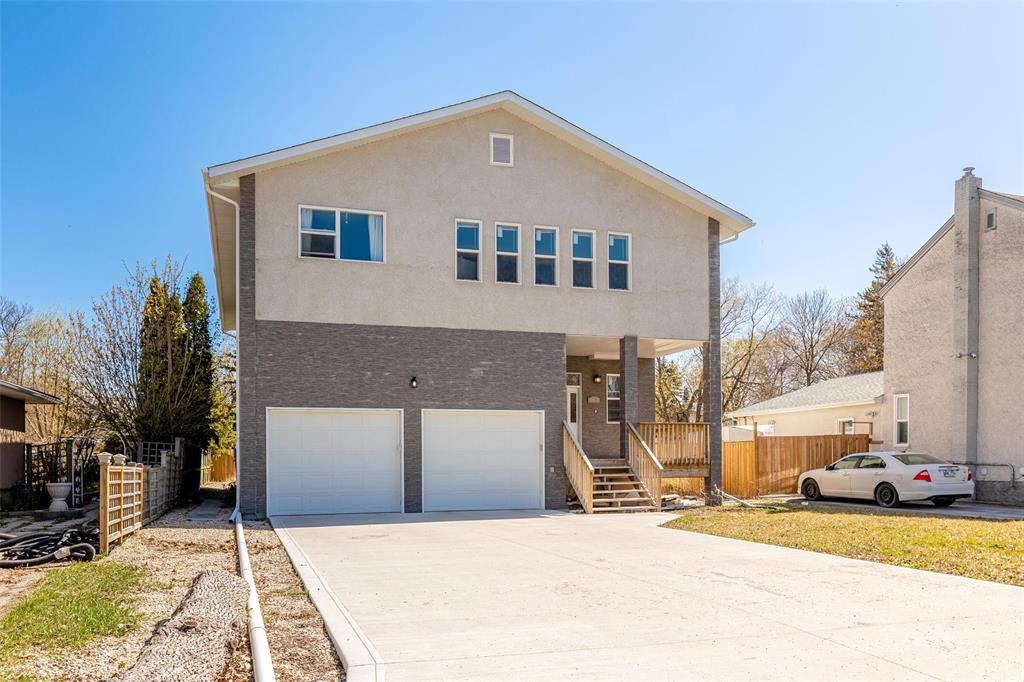
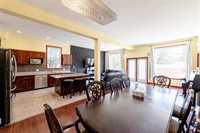
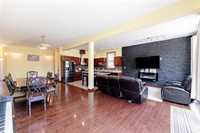
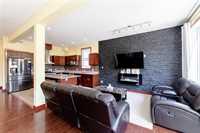
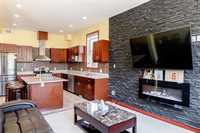
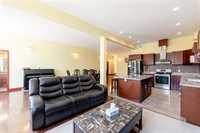
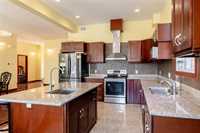
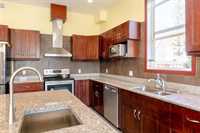
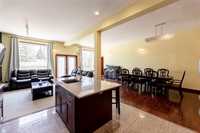
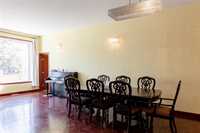
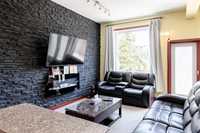
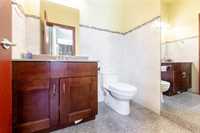
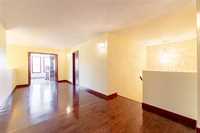
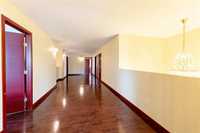
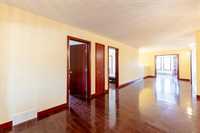
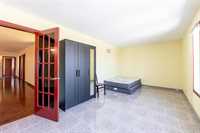
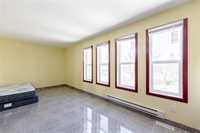
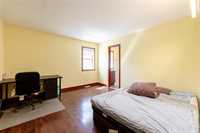
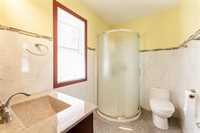
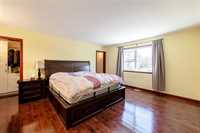
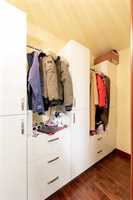
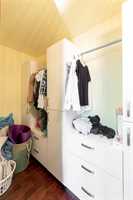
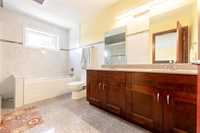
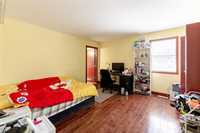
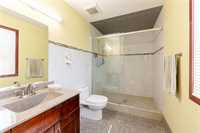
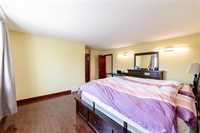
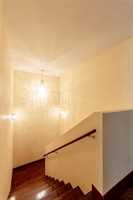
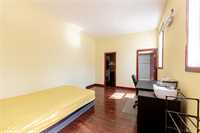
Showings Now,Offers as Received. Open House Sun Aug16 2-4 pm .Custom-built 2-storey home offering over 5,000 sq. ft. of finished living space, built in 2017 and ideally located within walking distance to the University of Manitoba. Designed for large or multi-generational families, this home features 8 bedrooms, 7 full bathrooms, and 1 half bathroom. The main floor offers 10' ceilings, a spacious living area, an all-season sunroom, and a gourmet kitchen with a large island, granite counter tops, and ample cabinetry. A main-floor bedroom includes a walk-in closet and private ensuite. Quality finishes throughout include crystal chandeliers, pot lights, and LED lighting.The upper level features a spacious primary bedroom with a 5-piece ensuite and two walk-in closets, plus three additional bedrooms, each with its own ensuite bathroom.Built on piles with engineered floor joists and extra insulation. Additional features include an oversized heated double attached garage, landscaped front yard, and fully fenced backyard.The fully finished basement offers 3 bedrooms, full bathrooms, and a separate entrance, providing excellent potential for extended family living or secondary suite opportunities.Call today!
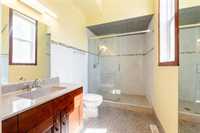
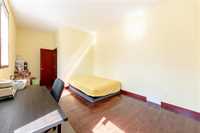
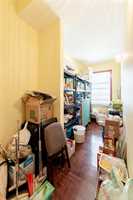
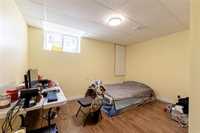
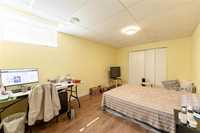
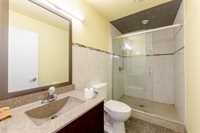
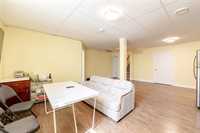
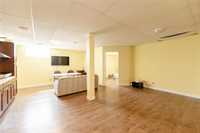
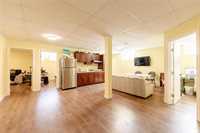
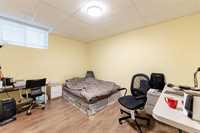
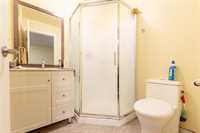
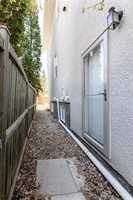
- Basement Development Fully Finished
- Bathrooms 8
- Bathrooms (Full) 7
- Bathrooms (Partial) 1
- Bedrooms 8
- Building Type Two Storey
- Built In 2017
- Exterior Stucco
- Fireplace Glass Door
- Fireplace Fuel Electric
- Floor Space 3606 sqft
- Gross Taxes $10,869.27
- Neighbourhood Fort Richmond
- Property Type Residential, Single Family Detached
- Rental Equipment None
- School Division Pembina Trails (WPG 7)
- Tax Year 2026
- Goods Included
- Dryers - Two
- Dishwasher
- Refrigerator
- Garage door opener
- Garage door opener remote(s)
- Stove
- Window Coverings
- Washers - Two
- Parking Type
- Double Attached
- Site Influences
- Fenced
- Landscape
Rooms
| Level | Type | Dimensions |
|---|---|---|
| Main | Foyer | 5.93 ft x 8.40 ft |
| Kitchen | 10.50 ft x 12.20 ft | |
| Dining Room | 11.00 ft x 34.00 ft | |
| Two Piece Bath | - | |
| Bedroom | 11.80 ft x 18.00 ft | |
| Storage Room | 15.50 ft x 5.30 ft | |
| Living Room | 10.50 ft x 14.00 ft | |
| Upper | Five Piece Ensuite Bath | - |
| Sunroom | 16.60 ft x 9.00 ft | |
| Primary Bedroom | 21.50 ft x 16.60 ft | |
| Three Piece Ensuite Bath | - | |
| Three Piece Ensuite Bath | - | |
| Three Piece Ensuite Bath | - | |
| Bedroom | 10.00 ft x 13.50 ft | |
| Bedroom | 12.00 ft x 19.00 ft | |
| Three Piece Ensuite Bath | - | |
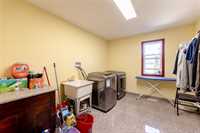
| Laundry Room | 9.50 ft x 11.60 ft | |
| Bedroom | 10.00 ft x 13.50 ft | |
| Lower | Bedroom | 12.50 ft x 13.60 ft |
| Three Piece Bath | - | |
| Bedroom | 13.50 ft x 9.80 ft | |
| Bedroom | 13.00 ft x 11.80 ft | |
| Three Piece Ensuite Bath | - |