


Property Search
236 Blossom Way, West St Paul, R4A 0H4
MLS® Number 202616219
- $629,900
- 3
- 2
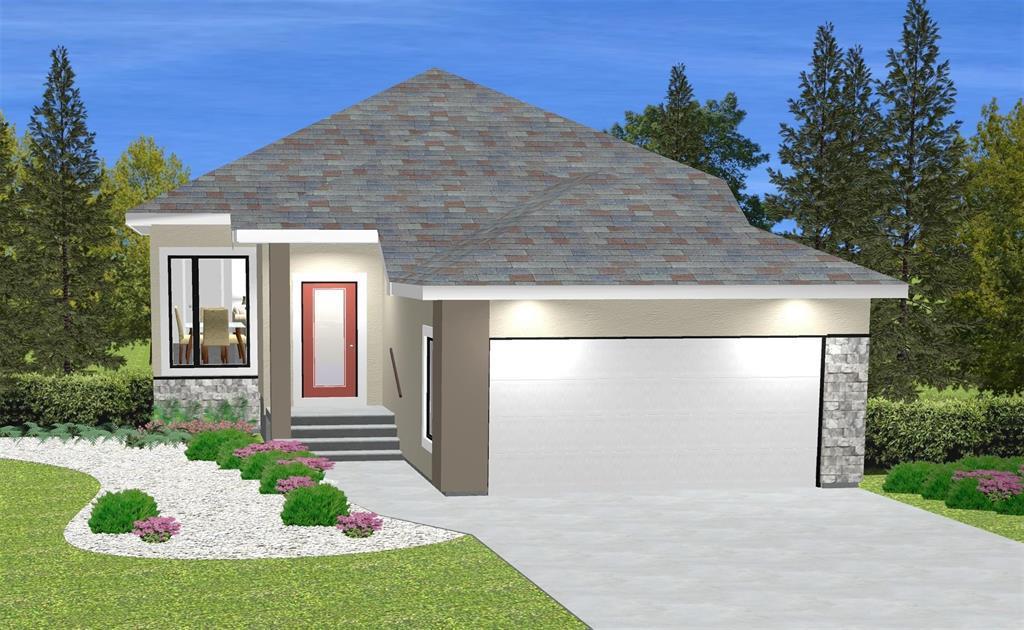
**TO BE BUILT | Pathway Lot | No Neighbour on One Side**
Welcome to the Richfield by Randall Homes, a beautifully designed 1,430 sq. ft. bungalow located on a desirable lot featuring a pathway on one side and no direct neighbours.
This thoughtfully designed home features 3 bedrooms, 2 full bathrooms, and a bright open-concept layout with 9’ main floor ceilings. The modern kitchen includes quartz countertops, ceramic tile backsplash, 36” tall cabinets, and plenty of workspace. Quality finishes include laminate flooring, LED pot lights, and triple-pane windows.
The spacious primary suite offers a private ensuite with a standing shower and glass door, while the mudroom includes convenient main-floor laundry. Built with Randall Homes’ exceptional standards, this home includes a steel beam, 4 oversized basement windows, 200-AMP electrical service, and a concrete pile foundation.
The exterior features stucco with cultured stone accents, black-framed windows, a frosted glass front door, front elevation pot lights, a concrete driveway, double attached garage. First-time home buyers may qualify for the GST rebate. A perfect blend of privacy, craftsmanship, and modern living!
- Basement Development Insulated
- Bathrooms 2
- Bathrooms (Full) 2
- Bedrooms 3
- Building Type Bungalow
- Built In 2026
- Depth 130.00 ft
- Exterior Stone, Stucco
- Floor Space 1430 sqft
- Frontage 44.00 ft
- Gross Taxes $319.60
- Neighbourhood West St Paul
- Property Type Residential, Single Family Detached
- Rental Equipment None
- Tax Year 25
- Features
- Closet Organizers
- Central Exhaust
- Exterior walls, 2x6"
- Hood Fan
- High-Efficiency Furnace
- Heat recovery ventilator
- Laundry - Main Floor
- Smoke Detectors
- Sump Pump
- Goods Included
- See remarks
- Parking Type
- Double Attached
- Insulated garage door
- Site Influences
- Corner
- Paved Street
- Playground Nearby
Rooms
| Level | Type | Dimensions |
|---|---|---|
| Main | Great Room | 15.00 ft x 14.33 ft |
| Kitchen | 13.00 ft x 10.00 ft | |
| Dining Room | 13.17 ft x 10.50 ft | |
| Mudroom | 8.00 ft x 7.00 ft | |
| Primary Bedroom | 13.83 ft x 12.33 ft | |
| Three Piece Ensuite Bath | 8.00 ft x 5.00 ft | |
| Walk-in Closet | 8.00 ft x 6.00 ft | |
| Bedroom | 10.75 ft x 9.50 ft | |
| Bedroom | 10.75 ft x 9.50 ft | |
| Three Piece Bath | 8.00 ft x 5.00 ft |