


Property Search
129 Fernwood Way, New Bothwell, R0A 1C0
MLS® Number 202616218
- $349,900
- 3
- 1
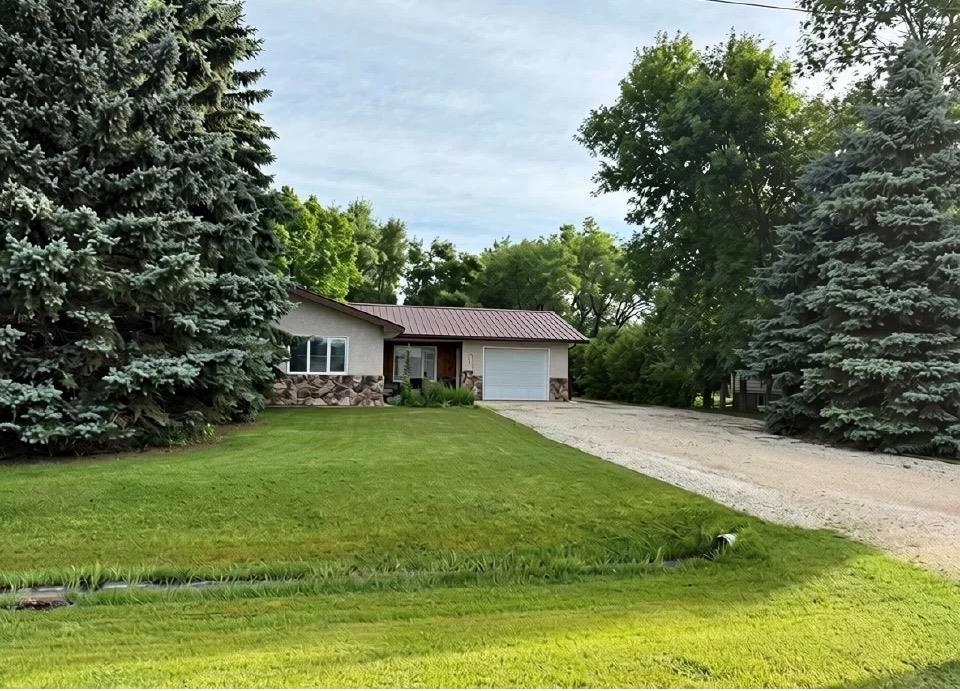
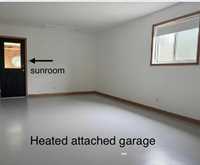
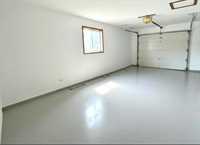
Available to show July 26/26. 1,280 sf fully updated 3 bedroom bungalow w/heated attached garage, heated detached garage & side driveway.
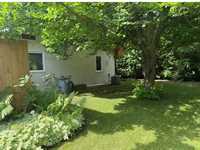
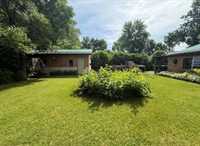
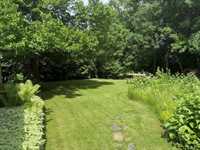
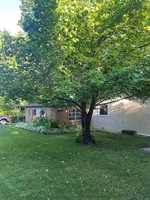
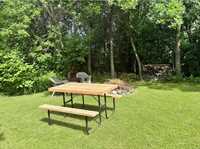
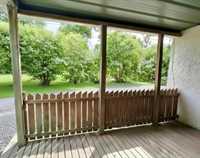
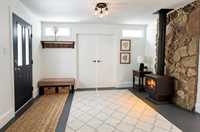
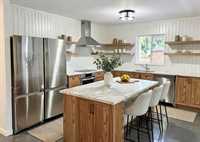
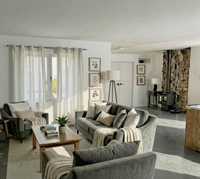
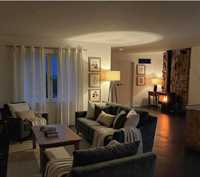
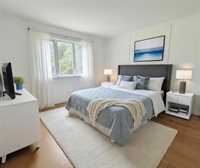
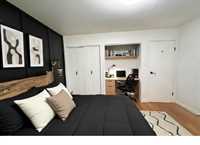
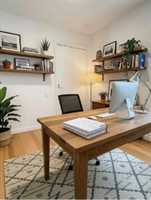
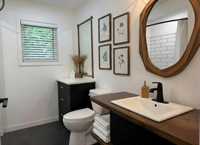
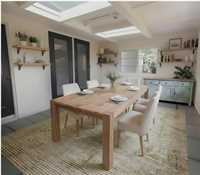
Low maintenance, well groomed front & backyard, easy to maintain. Mature trees, privacy & park like setting. Enjoy covered front patio, back deck (covered) & 3 season sunroom w/full view of manicured back yard. Inside, find a spacious front entrance, gas fueled stove w/custom stone wall, & open concept living/dining area w/modern floor plan that includes custom built oversized island w/added cabinetry. SS appliances are included w/gas stove option. The living room has electric fire place, large picture window & garden doors leading to the 3 season sunroom. Dble doors off the foyer lead to primary bedroom w/lots of natural light. Down the hallway, are 2 more bedrooms & the fully updated 4 piece bath w/new soaker tub, tile tub surround, shower light & all new fixtures. Convenient main floor laundry w/new washer/dryer combo. Other updates: water softener, 3 kW boiler for perimeter in-floor heat, flooring, baseboard, trim, light fixtures, paint & custom kitchen. Exterior work for front patio & paint is scheduled first week of August. Park is located across the street.
- Bathrooms 1
- Bathrooms (Full) 1
- Bedrooms 3
- Building Type Bungalow
- Built In 1995
- Exterior Stone, Stucco
- Fireplace Insert, Stove
- Fireplace Fuel Electric, Gas
- Floor Space 1280 sqft
- Frontage 85.00 ft
- Gross Taxes $1,731.68
- Neighbourhood R16
- Property Type Residential, Single Family Detached
- Remodelled Bathroom, Flooring, Kitchen, Roof Coverings
- School Division Hanover
- Tax Year 26
- Total Parking Spaces 5
- Features
- Air Conditioning-Central
- Deck
- Ceiling Fan
- Accessibility Features – See Remarks
- Laundry - Main Floor
- Main floor full bathroom
- No Smoking Home
- Patio
- Sunroom
- Workshop
- Goods Included
- Dryer
- Dishwasher
- Refrigerator
- Fridges - Two
- Freezer
- Garage door opener
- Garage door opener remote(s)
- Stove
- TV Wall Mount
- Washer
- Water Softener
- Parking Type
- Single Attached
- Single Detached
- Site Influences
- Landscape
- No Back Lane
- Paved Street
- Playground Nearby
- Private Yard
- Treed Lot
Rooms
| Level | Type | Dimensions |
|---|---|---|
| Main | Kitchen | 13 ft x 13 ft |
| Living Room | 19 ft x 10 ft | |
| Primary Bedroom | 12 ft x 12 ft | |
| Bedroom | 10.8 ft x 9 ft | |
| Bedroom | 9 ft x 7.8 ft | |
| Four Piece Bath | - | |
| Sunroom | 16 ft x 11 ft | |
| Laundry Room | - |