


Property Search
328 Desrosiers Dr, Winnipeg, R2C 5V4
MLS® Number 202616198
- $638,800
- 3
- 3

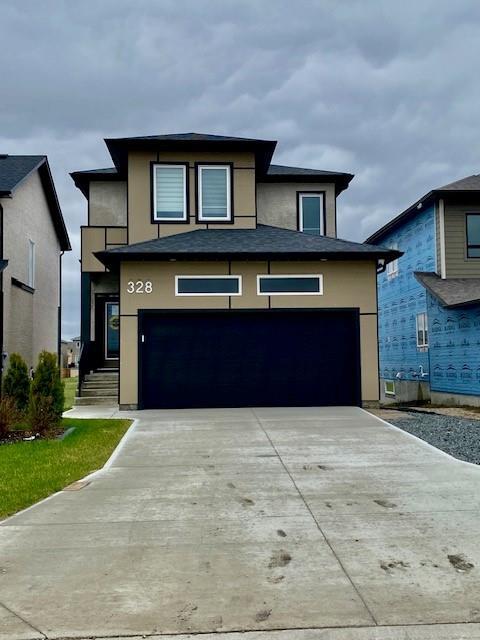
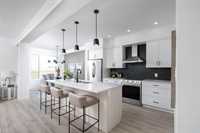
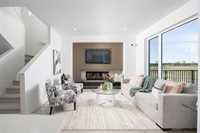
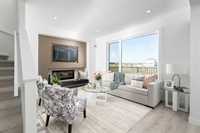
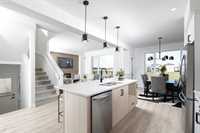
Canterbury Crossing! This is a former SHOWHOME - Extensive Upgrades!! Only a few lots left in this beautiful neighborhood! Immediate possession available! This is a rare lookout lot that backs onto a park! Front landscaping with sprinklers included. Relax
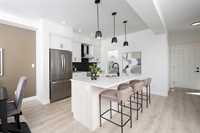
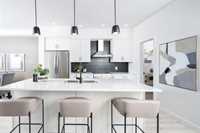
on your beautiful back deck where you can watch the sun set! Slick 3 cm quartz counter tops, contrasting
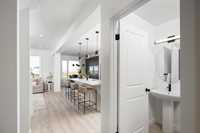
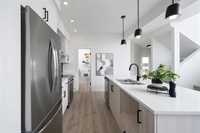
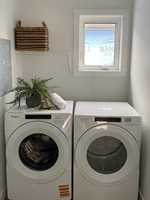
backsplash, stainless steel 3-piece appliances and chimney hood fan. Front Loading Washer and Dryer. Under
cabinet lighting and large walk-in pantry with frosted glass door. A must-see Kitchen! Beautiful laminate
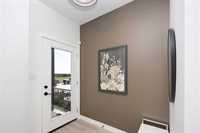
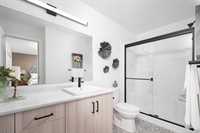
flooring throughout main floor. Side entry, alarm (monitoring at purchasers' cost), and second floor laundry.
Close to East perimeter, allowing quick access to cottage country! Kensington Homes is a trusted builder that
has been in business for over 53 years! Home comes with up to a 10-year warranty! Home qualifies for "New
Home GST Credit" pending purchaser qualifications. Call your realtor, let's view it and get you in for Summer!
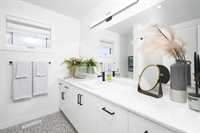
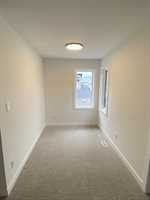
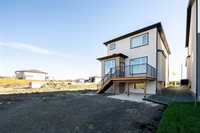
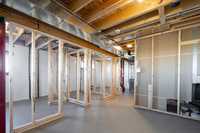
- Basement Development Partially Finished
- Bathrooms 3
- Bathrooms (Full) 2
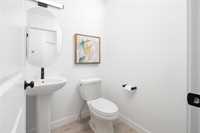
- Bathrooms (Partial) 1
- Bedrooms 3
- Building Type Two Storey
- Built In 2024
- Exterior Composite, Stucco, Vinyl
- Fireplace Insert
- Fireplace Fuel Electric
- Floor Space 1610 sqft
- Frontage 36.00 ft
- Neighbourhood Canterbury Park
- Property Type Residential, Single Family Detached
- Rental Equipment None
- School Division River East Transcona (WPG 72)
- Features
- Air Conditioning-Central
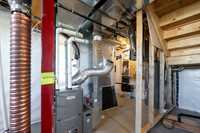
- High-Efficiency Furnace
- Heat recovery ventilator
- Smoke Detectors
- Sprinkler System-Underground
- Sump Pump
- Parking Type
- Double Attached
- Site Influences
- Landscape
- No Back Lane
- Paved Street
Rooms
| Level | Type | Dimensions |
|---|---|---|
| Main | Great Room | 12.67 ft x 12.00 ft |
| Kitchen | 13.42 ft x 9.50 ft | |
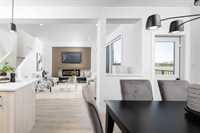
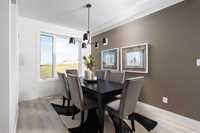
| Dining Room | 11.50 ft x 9.50 ft | |
| Two Piece Bath | - | |
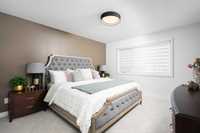
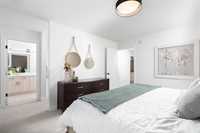
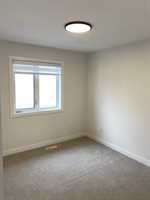
| Upper | Primary Bedroom | 12.67 ft x 11.83 ft |
| Bedroom | 10.17 ft x 9.58 ft | |
| Bedroom | 9.58 ft x 9.50 ft | |
| Loft | 8.42 ft x 6.58 ft | |
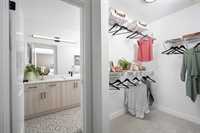
| Three Piece Ensuite Bath | - | |
| Four Piece Bath | - |