


Property Search
24163 Road 35n Rd, Kleefeld, R0A 0V1
MLS® Number 202616195
- $399,900
- 3
- 2
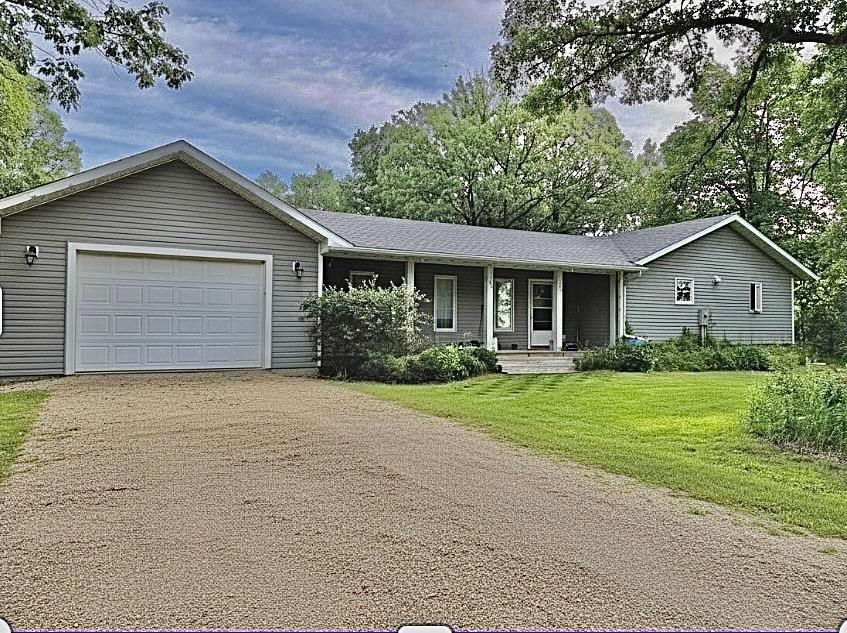
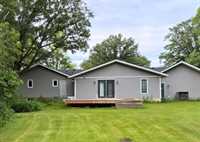
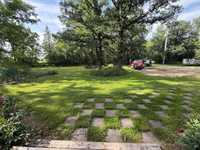
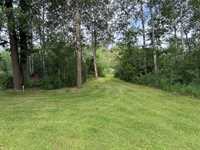
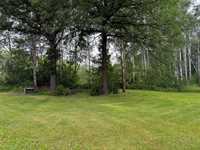
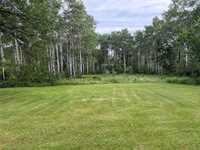
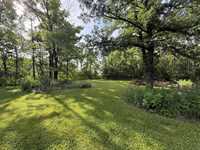
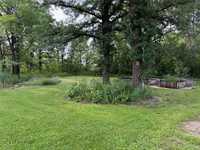
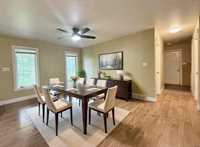
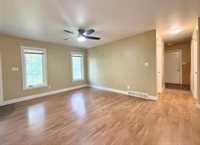
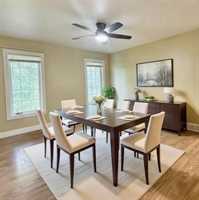
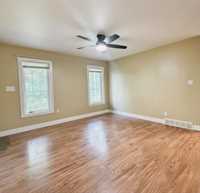
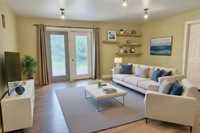
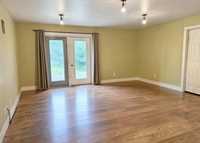
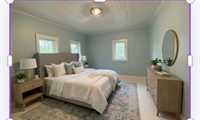
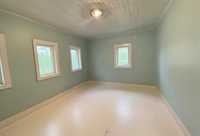
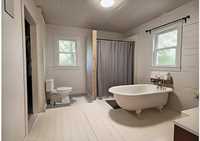
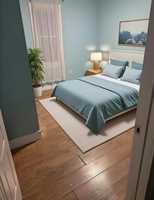
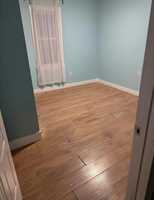
Available to show starting Saturday, July 18. Peaceful 2-acre treed property offering privacy & space and a 3 bedroom bungalow w/over 1600 sq ft of main floor living area. & a 500 sq ft heated attached 2 car garage. Primary bedroom has a large 4 piece ensuite & walk-in closet. Large eat-in kitchen has the original wood floors, giving character to the home and features a pantry, breakfast nook, and an exterior door in place for a future deck off the kitchen. The large dining room provides plenty of space for entertaining with direct access to the welcoming 32' covered front porch. The family room features garden doors that lead to the 24' x 14' deck creating a seamless connection to the park-like back yard. There are two more bedrooms, and a full bath & main floor laundry for added convenience. Outside, you'll find mature trees, box gardens, cherry tree, plum tree, saskatoon’s & open green space. Chicken coop (never used by current owners) offers opportunity for future hobby farming. Some updates include the heated garage, HWT & filter system, shingles, well pump & more. The partially finished basement, currently used for basic storage, can be developed to add more living space.

- Basement Development Partially Finished
- Bathrooms 2
- Bathrooms (Full) 2
- Bedrooms 3
- Floor Space 1665 sqft
- Gross Taxes $2,461.12
- Neighbourhood R16
- Property Type Residential, Single Family Detached
- Tax Year 26
- Features
- Air Conditioning-Central
- Deck
- Laundry - Main Floor
- Sump Pump
- Goods Included
- Dryer
- Dishwasher
- Refrigerator
- Stove
- Washer
- Parking Type
- Double Attached
- Site Influences
- Corner
- Country Residence
- Fruit Trees/Shrubs
- Private Setting
- Private Yard
- Treed Lot
Rooms
| Level | Type | Dimensions |
|---|---|---|
| Main | Four Piece Bath | - |
| Four Piece Ensuite Bath | - | |
| Eat-In Kitchen | 18 ft x 12 ft | |
| Living Room | 16 ft x 16 ft | |
| Dining Room | 16 ft x 12 ft | |
| Primary Bedroom | 14.5 ft x 10 ft | |
| Bedroom | 11 ft x 9 ft | |
| Bedroom | 12 ft x 12 ft |