


Property Search
2 - 722 Maryland St, Winnipeg, R3E 1W2
MLS® Number 202616192
- $69,888
- 1
- 1
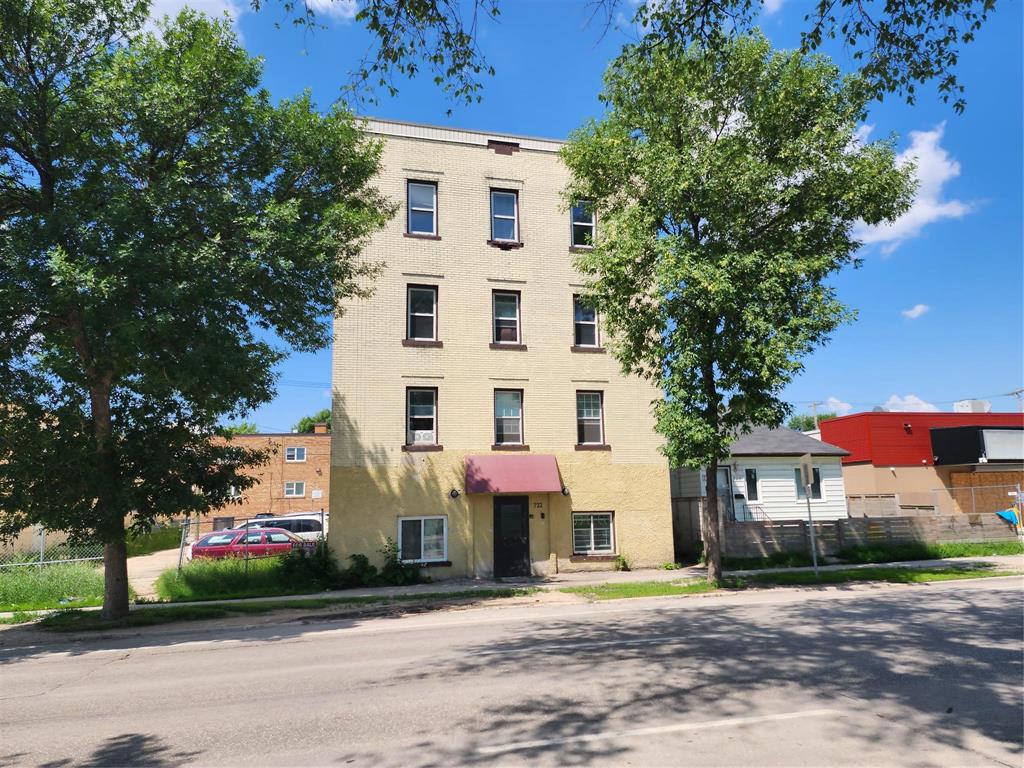
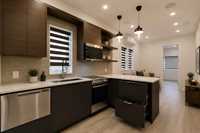
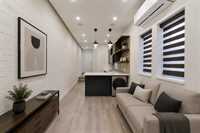
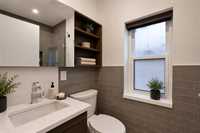
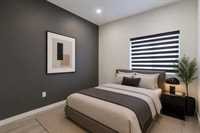
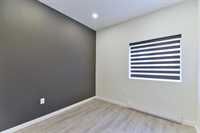
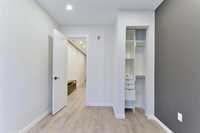
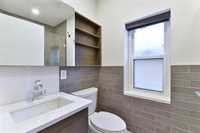
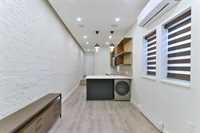
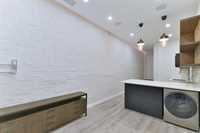
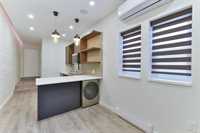
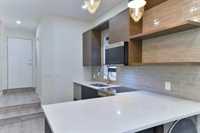
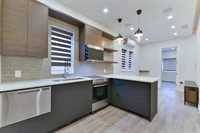
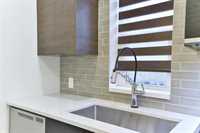
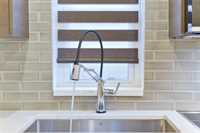
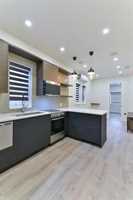
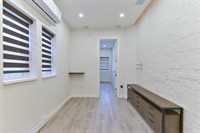
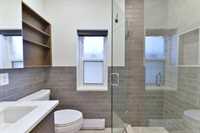
Step inside this beautifully finished 1 bedroom, 1 bathroom condo on Maryland Street, where every detail has been considered. The European-style kitchen is the heart of the unit, featuring an integrated fridge and freezer, built-in dishwasher, quartz countertops, and contemporary cabinetry paired with open shelving for a clean, curated look. The open-concept living space is elevated with recessed LED lighting, in-ceiling speakers, and designer pendant fixtures, while a wall of exposed brick brings in warmth and character. Large windows flood the space with natural light throughout the day. Retreat to the spa-inspired bathroom, finished with full tile, a glass walk-in shower, and heated floors for year-round comfort. Additional highlights include in-suite laundry, ductless air conditioning, and premium flooring throughout, giving this unit a level of finish that is hard to find at this price point. Set in a central, walkable location close to transit, shopping, restaurants, and everything downtown has to offer, this condo is a fit for first-time buyers, busy professionals, or investors looking for a low-maintenance, move-in-ready property. Book your private showing today.
- Bathrooms 1
- Bathrooms (Full) 1
- Bedrooms 1
- Building Type One Level
- Built In 1914
- Condo Fee $240.73 Monthly
- Exterior Stucco
- Floor Space 400 sqft
- Gross Taxes $523.58
- Neighbourhood West End
- Property Type Condominium, Apartment
- Rental Equipment None
- School Division Winnipeg (WPG 1)
- Tax Year 25
- Total Parking Spaces 1
- Amenities
- In-Suite Laundry
- Condo Fee Includes
- Contribution to Reserve Fund
- Caretaker
- Insurance-Common Area
- Landscaping/Snow Removal
- Parking
- Water
- Features
- Air Conditioning - Split Unit
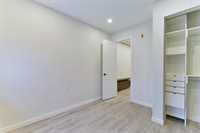
- Closet Organizers
- No Pet Home
- No Smoking Home
- Goods Included
- Blinds
- Dryer
- Dishwasher
- Refrigerator
- Microwave
- Stove
- Washer
- Parking Type
- Parking Pad
- Rear Drive Access
- Site Influences
- Back Lane
- Playground Nearby
- Shopping Nearby
- Public Transportation
Rooms
| Level | Type | Dimensions |
|---|---|---|
| Main | Kitchen | 8.33 ft x 8.17 ft |
| Living Room | 12.75 ft x 8.33 ft | |
| Primary Bedroom | 11.58 ft x 9.5 ft | |
| Three Piece Bath | - |