


Property Search
101 - 490 Henderson Hwy, Winnipeg, R2K 2H8
MLS® Number 202616190
- $297,500
- 2
- 2
- Virtual Tour

Showings Start July 10, Offers as Received.
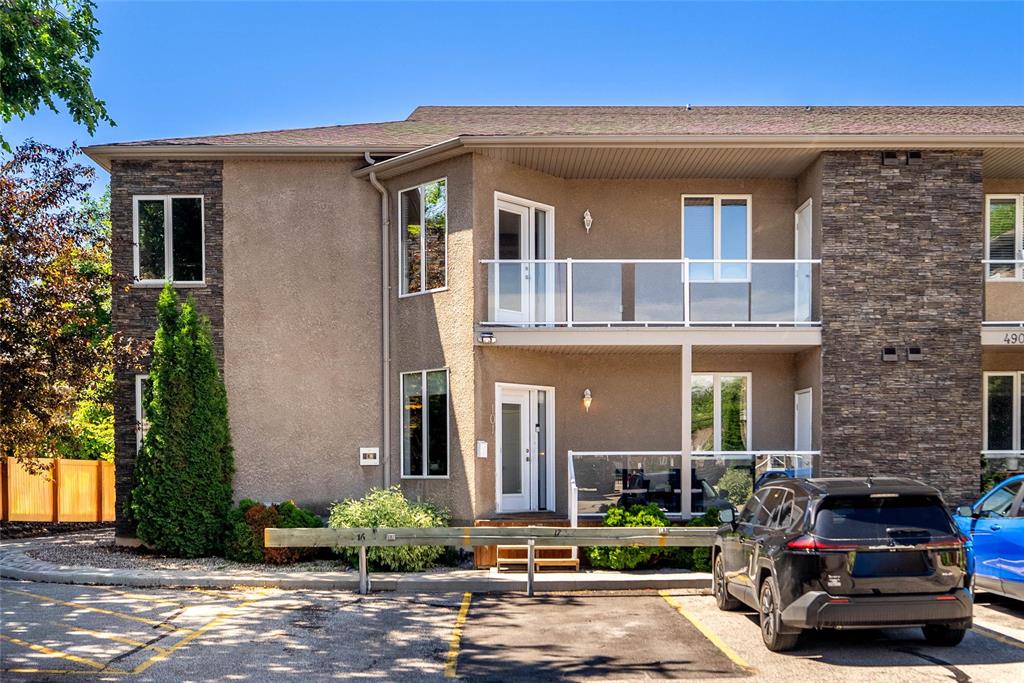
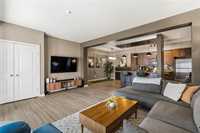
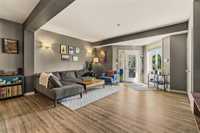
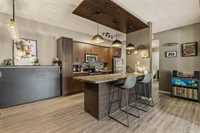
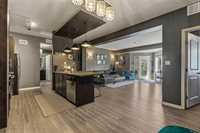
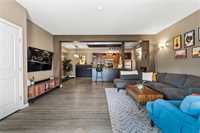
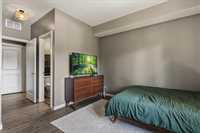
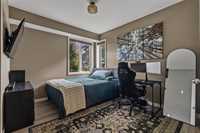
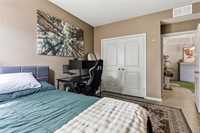
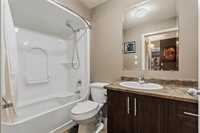
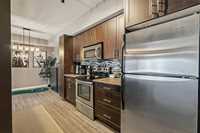
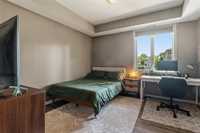
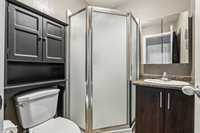
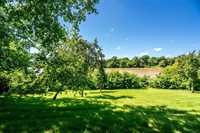
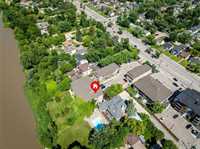
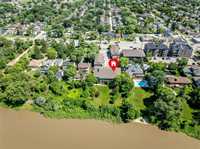
Riverside living at Gates on Henderson. Set within a gated community on the Red River, this 1,097 sqft, 2 bedroom, 2 full bath condo offers a well-executed open plan with plank flooring throughout. The kitchen anchors the space with a large island, generous cabinetry, and clear sightlines to the living room — ideal for entertaining. A dedicated dining area sits just off the kitchen. The primary bedroom includes a private ensuite; the second bedroom and full bath work well for guests or a home office. A private deck off the entry and direct river access round out the lifestyle. Two parking stalls included, all appliances stay. A rare combination of space, security, and riverside location.
- Bathrooms 2
- Bathrooms (Full) 2
- Bedrooms 2
- Building Type One Level
- Built In 2011
- Condo Fee $431.00 Monthly
- Exterior Stone, Stucco
- Floor Space 1097 sqft
- Gross Taxes $2,786.22
- Neighbourhood East Kildonan
- Property Type Condominium, Townhouse
- Rental Equipment None
- School Division Winnipeg (WPG 1)
- Tax Year 25
- Total Parking Spaces 2
- Amenities
- In-Suite Laundry
- Visitor Parking
- Professional Management
- Security Entry
- Condo Fee Includes
- Contribution to Reserve Fund
- Insurance-Common Area
- Landscaping/Snow Removal
- Management
- Water
- Features
- Air Conditioning-Central
- High-Efficiency Furnace
- Heat recovery ventilator
- Laundry - Main Floor
- Porch
- Goods Included
- Dryer
- Dishwasher
- Refrigerator
- Microwave
- Stove
- Washer
- Parking Type
- Gated parking
- Plug-In
- Outdoor Stall
- Site Influences
- Private Setting
- Riverfront
- Shopping Nearby
- View
Rooms
| Level | Type | Dimensions |
|---|---|---|
| Main | Dining Room | 13.25 ft x 8.57 ft |
| Primary Bedroom | 12.01 ft x 11.03 ft | |
| Four Piece Bath | - | |
| Eat-In Kitchen | 12.5 ft x 10.4 ft | |
| Three Piece Ensuite Bath | - | |
| Laundry Room | 6 ft x 5 ft | |
| Family Room | 17.39 ft x 17.32 ft | |
| Bedroom | 12 ft x 11.35 ft |