


Property Search
63 Chickadee Lane, Winnipeg, R3X 0X6
MLS® Number 202616184
- $544,900
- 3
- 3

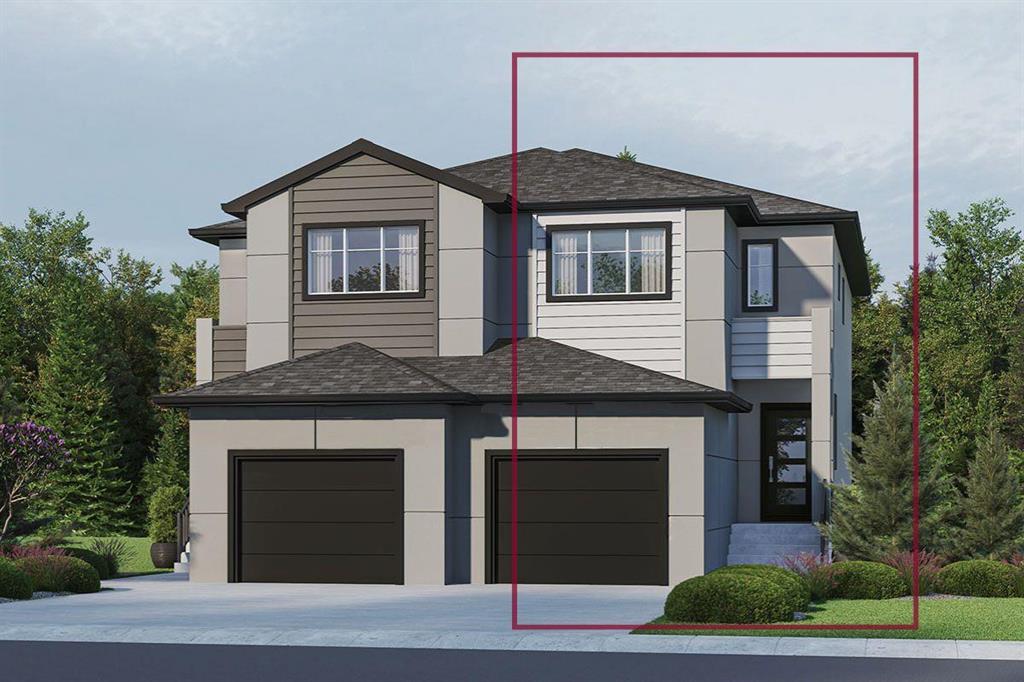
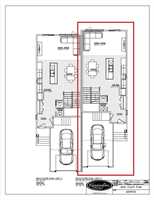
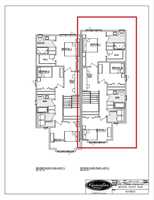
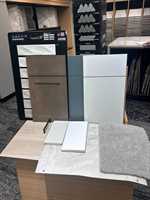
Rarely does a side-by-side home offer this much space, style and functionality! This nearly 1700 sq. ft. home in the heart of Sage Creek lives more like a detached home: featuring a front attached garage and full backyard space - a rare combination! The open-concept main floor showcases 9' ceiling height, durable laminate flooring throughout, a beautiful fireplace/entertainment design with maple mantle, and designer finishes including quartz countertops, upgraded cabinetry, tiled kitchen backsplash, soft close, and stylish black hardware. Upstairs, you'll find three exceptionally spacious bedrooms, a convenient second floor laundry room, and a dedicated study nook/desk area. The primary bedroom offers a luxurious ensuite with 5' walk in shower. Complete with central air conditioning and nearly $50,000 in builder upgrades, this is a rare opportunity to own an elevated side-by-side in one of Winnipeg's most sough-after communities. Currently under construction with a target possession date of Winter 2026. Call today for more information on this property and our current promotions available this month!
- Basement Development Insulated, Unfinished
- Bathrooms 3
- Bathrooms (Full) 2
- Bathrooms (Partial) 1
- Bedrooms 3
- Building Type Two Storey
- Built In 2026
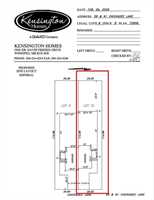
- Depth 115.00 ft
- Exterior Composite, Stone, Stucco
- Floor Space 1695 sqft
- Frontage 25.00 ft
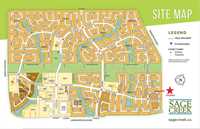
- Neighbourhood Sage Creek
- Property Type Residential, Single Family Attached
- Tax Year 2026
- Parking Type
- Single Attached
Rooms
| Level | Type | Dimensions |
|---|---|---|
| Main | Kitchen | 9.75 ft x 15.75 ft |
| Great Room | 19.00 ft x 11.92 ft | |
| Dining Room | 9.08 ft x 10.00 ft | |
| Two Piece Bath | - | |
| Upper | Bedroom | 11.75 ft x 8.83 ft |
| Bedroom | 10.83 ft x 9.58 ft | |
| Primary Bedroom | 10.42 ft x 13.25 ft | |
| Three Piece Bath | - | |
| Three Piece Ensuite Bath | - |