


Property Search
136 Ravenhill Dr, Kleefeld, R0A 0V0
MLS® Number 202616154
- $439,900
- 3
- 2
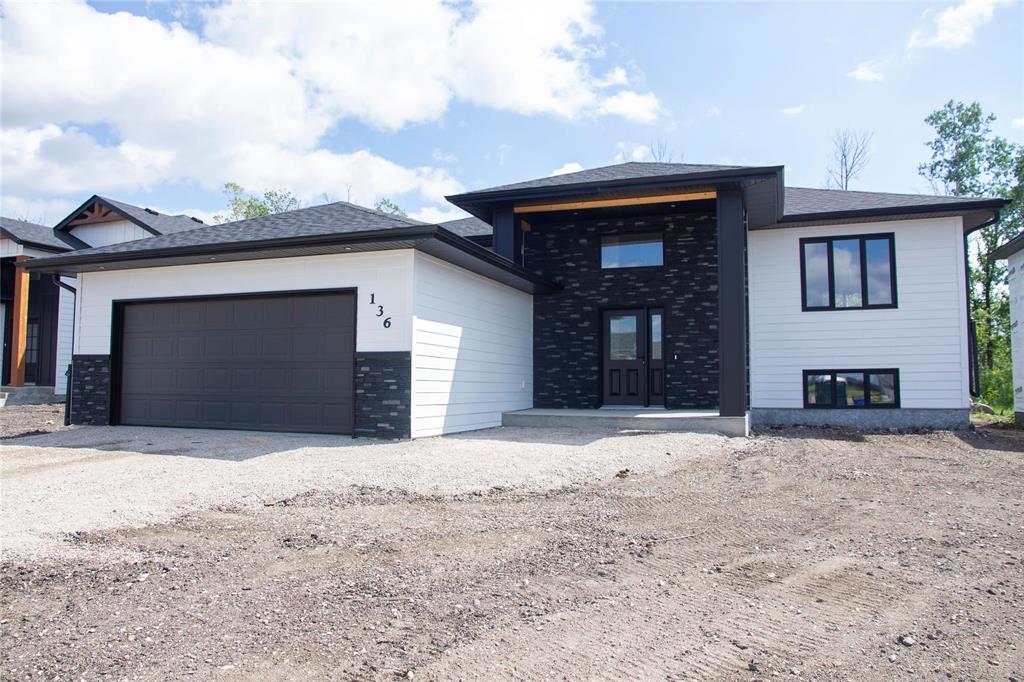
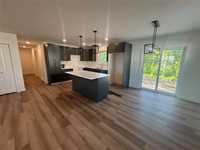
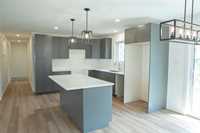
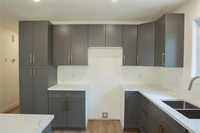
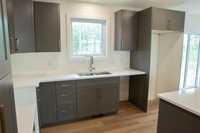
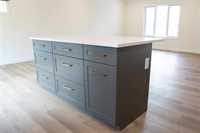
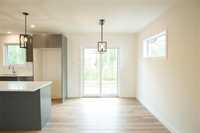
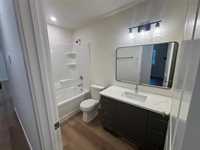
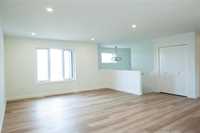
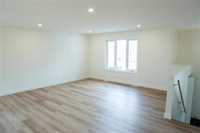
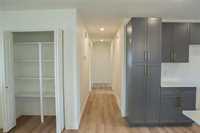
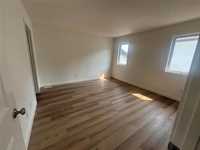
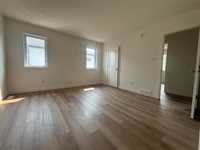
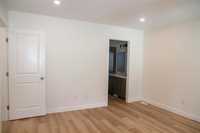
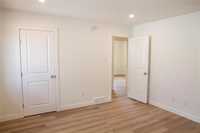
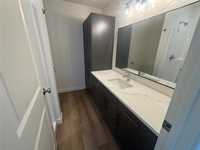
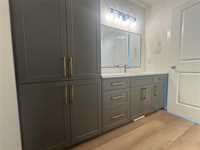
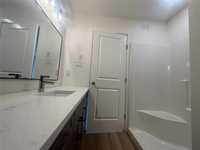
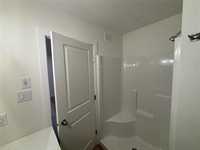
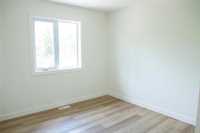
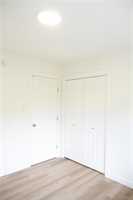
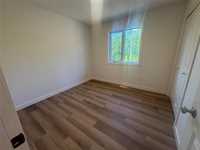
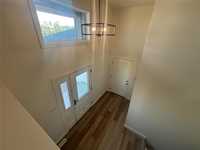
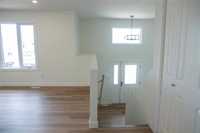
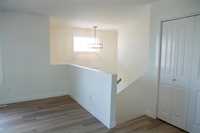
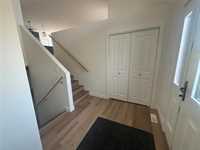
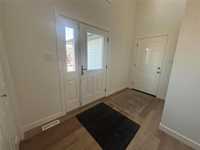
ATTENTION FIRST TIME HOME BUYERS! You may be eligible for full 5% GST REBATE! This ready to move in 3 bed, 2-bath new home offers 1,341 sq ft of bright, open-concept living. Perfectly designed for modern living and easy entertaining, this home features a spacious and inviting layout that feels much larger than its square footage. Step inside to the welcoming entrance that leads up to the expansive family room that flows seamlessly into the dining and kitchen areas. The heart of the home showcases stunning quartz countertops, creating a clean and contemporary space that’s both beautiful and highly functional. Luxury vinyl plank flooring runs throughout the entire home, offering durability, style, and easy maintenance. The generously sized bedrooms provide comfortable living spaces, while the two full bathrooms are tastefully finished. Full 9' basement ready for personal touches on finishing. Additional highlights include a double car garage for convenient parking and storage, plus the rare benefit of no backyard neighbors — giving you added privacy and peaceful views from your back windows or future patio. New home warranty included.
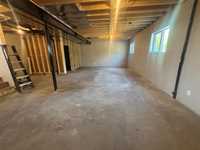
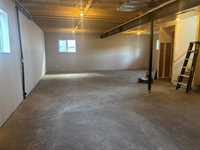
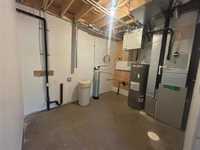
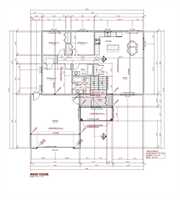
- Basement Development Unfinished
- Bathrooms 2
- Bathrooms (Full) 2
- Bedrooms 3
- Building Type Bi-Level
- Built In 2026
- Depth 136.00 ft
- Exterior Composite
- Floor Space 1341 sqft
- Frontage 63.00 ft
- Gross Taxes $678.00
- Neighbourhood R16
- Property Type Residential, Single Family Detached
- Rental Equipment None
- School Division Hanover
- Tax Year 25
- Features
- Air Conditioning-Central
- Exterior walls, 2x6"
- Heat recovery ventilator
- Sump Pump
- Parking Type
- Double Attached
- Site Influences
- Flat Site
- Paved Street
- Playground Nearby
- Private Yard
- Shopping Nearby
Rooms
| Level | Type | Dimensions |
|---|---|---|
| Main | Family Room | 14 ft x 16 ft |
| Kitchen | - | |
| Dining Room | - | |
| Primary Bedroom | 13 ft x 13 ft | |
| Three Piece Ensuite Bath | 7.83 ft x 7.92 ft | |
| Bedroom | 10 ft x 10 ft | |
| Bedroom | 10 ft x 10 ft | |
| Four Piece Bath | 5 ft x 9.42 ft |