John Frank
John Frank Personal Real Estate Corporation
Office: (204) 255-4204 Mobile: (204) 330-0676johnfrank@remax.net
RE/MAX Performance Realty
942 St. Mary's Road, Winnipeg, MB, R2M 3R5



Office: (204) 255-4204 Mobile: (204) 330-0676johnfrank@remax.net
942 St. Mary's Road, Winnipeg, MB, R2M 3R5
942 St. Mary's Road, Winnipeg, MB, R2M 3R5
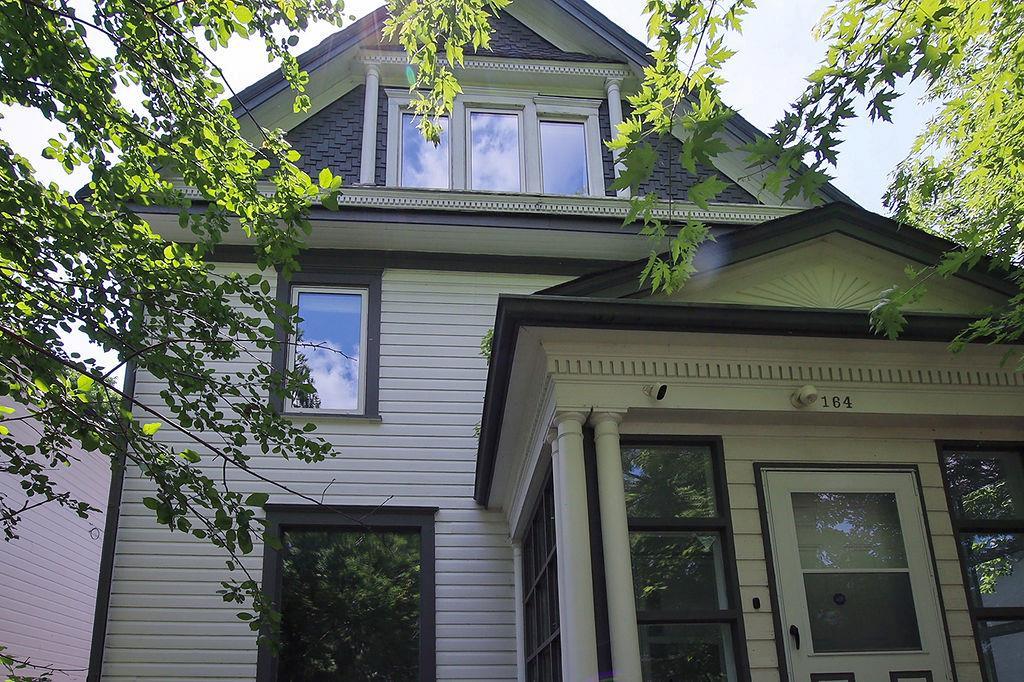
Exceptional Character Duplex in the Heart of Winnipeg's French Quarter
Whether you're looking to house hack, invest, or create the ideal multi-generational living arrangement, this exceptional character duplex offers flexibility, space, and opportunity.
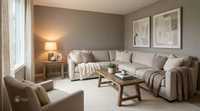
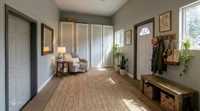
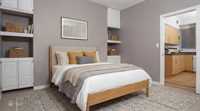
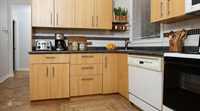
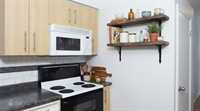
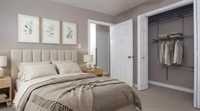
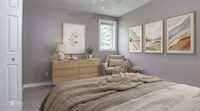
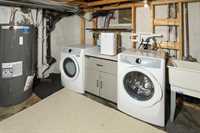
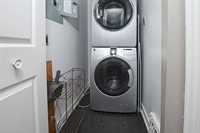
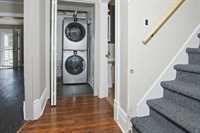
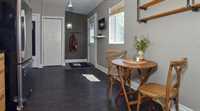
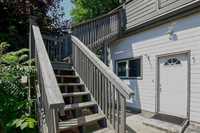
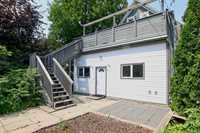
Both self-contained suites feature private entrances, in-suite laundry, and abundant storage. The well-appointed main floor suite offers a warm, inviting layout.
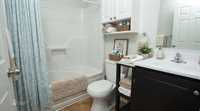
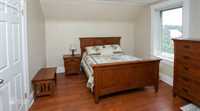
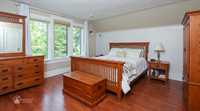
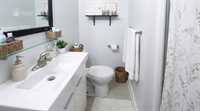
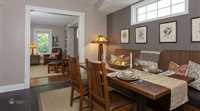
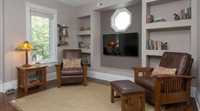
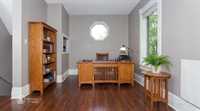
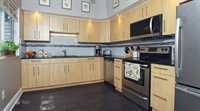
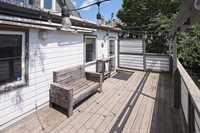
The upper suite spans two levels with generous living and dining areas, a large eat-in kitchen, two full bathrooms (including an ensuite), a spacious balcony, and room for a dedicated home office.
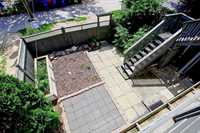
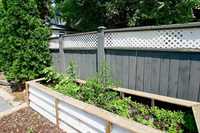
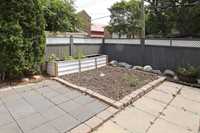
Outside, enjoy a private, fully fenced backyard with raised garden boxes—perfect for relaxing, entertaining, or growing flowers and herbs.
Ideal for keeping loved ones close while maintaining privacy, this property is perfect for aging parents, adult children, or extended family. Live in one suite while the other helps pay the mortgage, or rent both for excellent income potential.
Just steps from St. Boniface Hospital, the University of St. Boniface, shopping, cafés, restaurants, schools, and parks, this walkable neighbourhood is rich in history, culture, and community.
| Level | Type | Dimensions |
|---|---|---|
| Main | Living Room | 12.83 ft x 13.42 ft |
| Kitchen | 8.33 ft x 10.83 ft | |
| Primary Bedroom | 11.25 ft x 13.58 ft | |
| Bedroom | 11.33 ft x 9.67 ft | |
| Four Piece Bath | - | |
| Porch | 22.92 ft x 8.67 ft | |
| Porch | 9.75 ft x 6.92 ft | |
| Upper | Bedroom | 10.00 ft x 13.67 ft |
| Primary Bedroom | 10.08 ft x 13.67 ft | |
| Three Piece Ensuite Bath | - | |
| Four Piece Bath | - | |
| Living Room | 14.75 ft x 22.83 ft | |
| Eat-In Kitchen | 22.25 ft x 9.58 ft | |
| Dining Room | 11.25 ft x 11.75 ft |