


Property Search
76 Deer Ridge Bay, Winnipeg, R3Y 0M1
MLS® Number 202616148
- $759,900
- 4
- 3

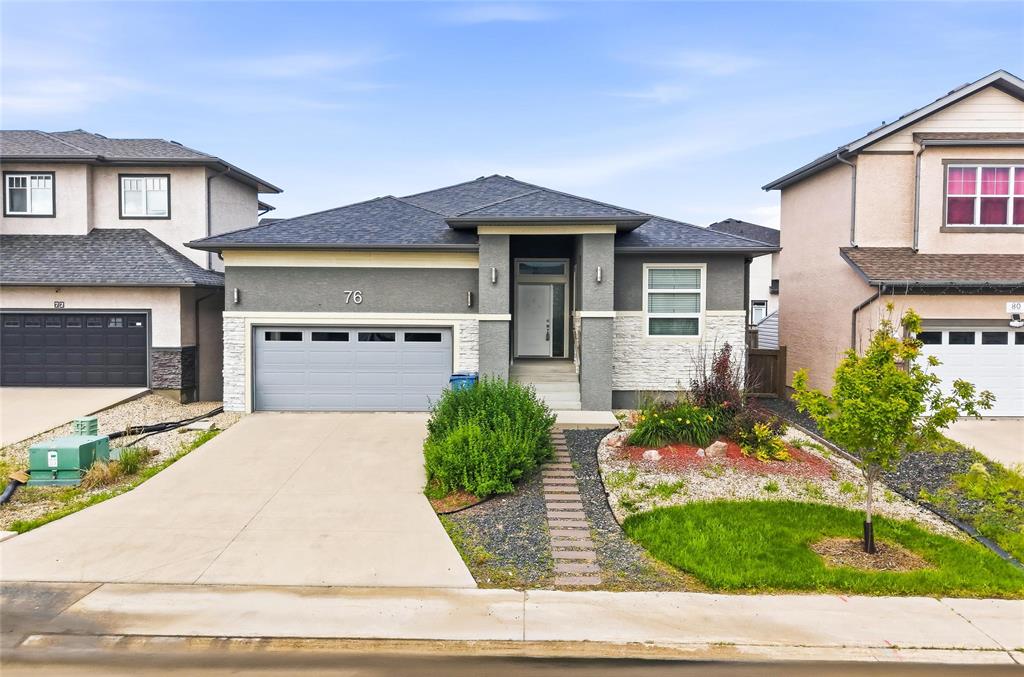
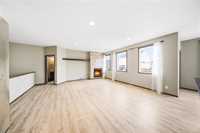
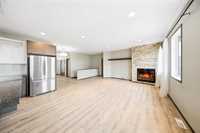
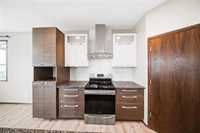
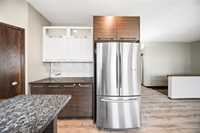
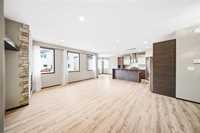
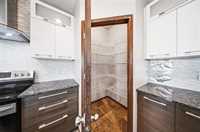
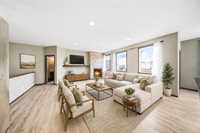
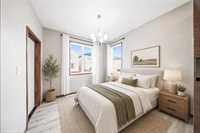
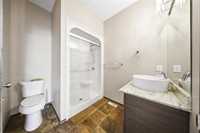
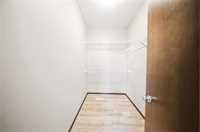
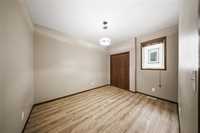
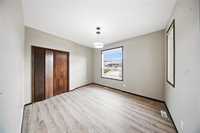
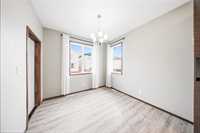
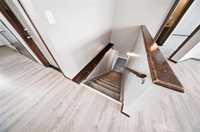
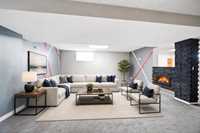
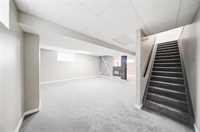
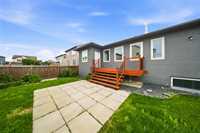
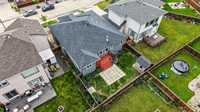
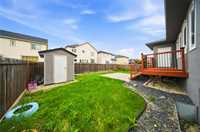
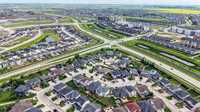
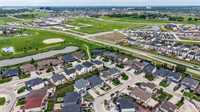
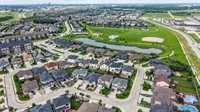
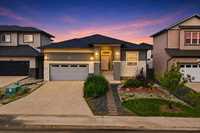
Showings start now. Offers as received. Welcome to this stunning Gino's custom-built bungalow on a beautifully landscaped 50' lot! Offering nearly 3,000 sq. ft. of finished living space, this home features a thoughtfully designed main floor with the spacious primary bedroom, complete with walk-in closet and ensuite, privately separated from two additional bedrooms. The massive eat-in kitchen with granite countertops is perfect for entertaining and flows seamlessly to the large deck and beautifully landscaped, fully fenced backyard. A bright dining nook overlooking the yard adds to the home's charm. The fully finished basement offers two spacious recreation areas, a fourth bedroom, full bathroom, and endless possibilities for family living, guests, or a home office. Ideally located within walking distance to shopping, playgrounds, schools, and other amenities. This is the bungalow you've been waiting for!
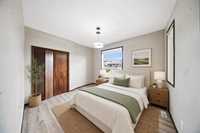
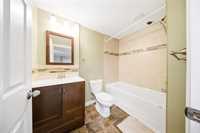
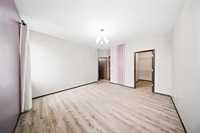
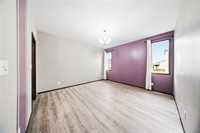
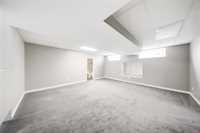
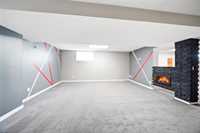
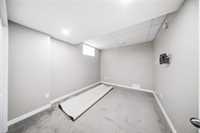
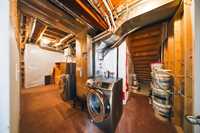
- Basement Development Fully Finished
- Bathrooms 3
- Bathrooms (Full) 3
- Bedrooms 4
- Building Type Bungalow
- Built In 2013
- Exterior Stucco
- Fireplace Glass Door
- Fireplace Fuel Gas
- Floor Space 1504 sqft
- Frontage 50.00 ft
- Gross Taxes $6,817.20
- Neighbourhood Bridgwater Forest
- Property Type Residential, Single Family Detached
- Rental Equipment None
- Tax Year 2026
- Parking Type
- Double Attached
- Site Influences
- Landscape
Rooms
| Level | Type | Dimensions |
|---|---|---|
| Main | Eat-In Kitchen | 23.42 ft x 9.83 ft |
| Four Piece Bath | - | |
| Three Piece Bath | - | |
| Family Room | 17.50 ft x 13.33 ft | |
| Bedroom | 11.92 ft x 9.92 ft | |
| Bedroom | 12.08 ft x 10.92 ft | |
| Primary Bedroom | 13.83 ft x 12.92 ft | |
| Basement | Bedroom | 12.67 ft x 9.92 ft |
| Recreation Room | 17.17 ft x 18.83 ft | |
| Four Piece Bath | - | |
| Recreation Room | 18.42 ft x 19.17 ft |