


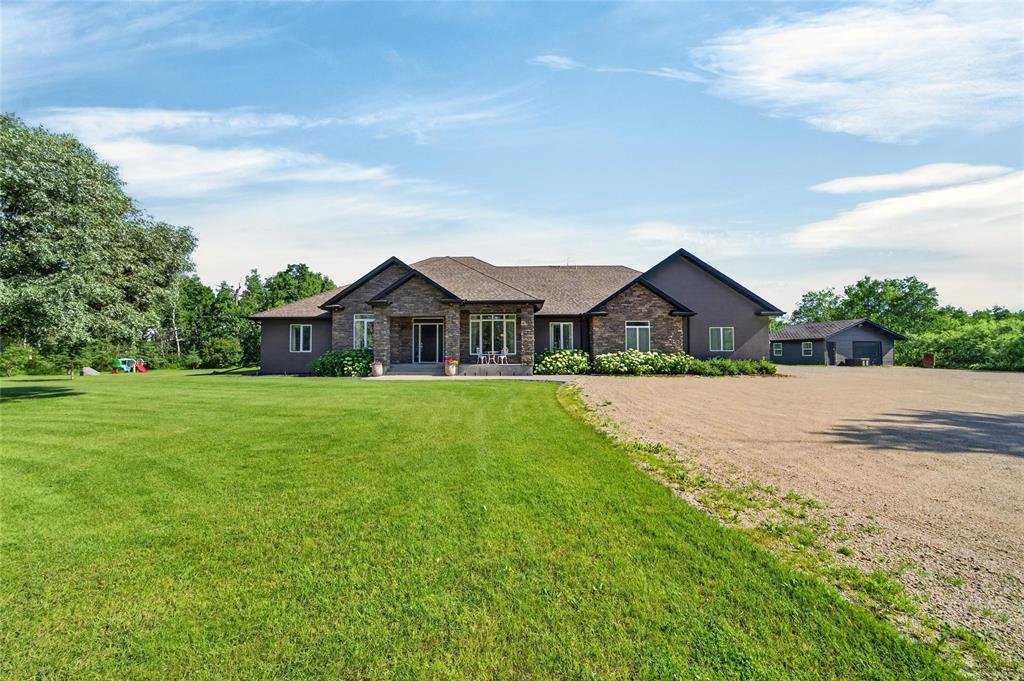
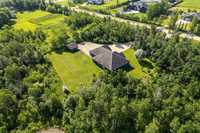
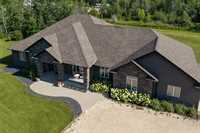
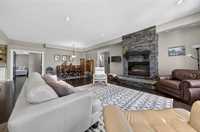
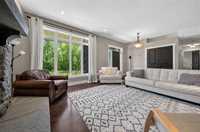
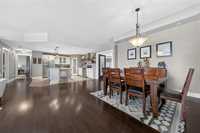
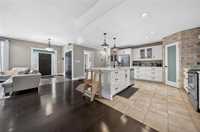
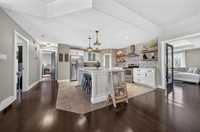
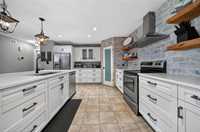
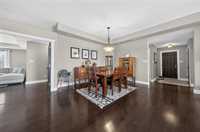
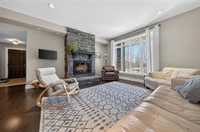
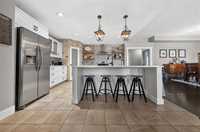
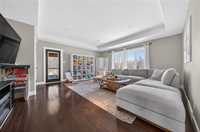
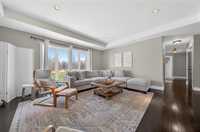
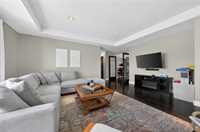
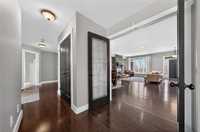
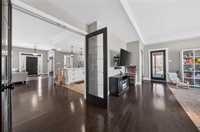
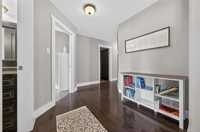
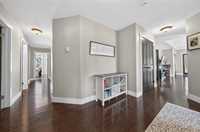
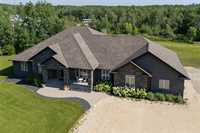
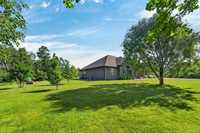
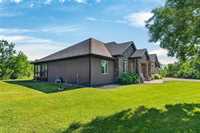
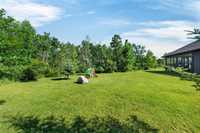
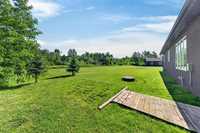
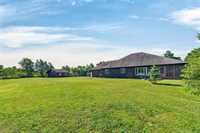
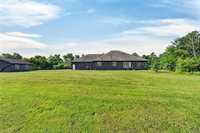
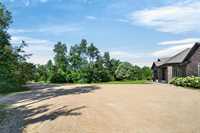
Escape to the perfect blend of country living & everyday convenience on this peaceful, tree-lined 2-acre property. This 2532 sqft home offers the space, layout, & lifestyle every growing family dreams of. Soaring 9.5’ ceilings, rich hardwood floors, & a bright open-concept design perfect for entertaining & busy family life. The stunning kitchen is truly the heart of the home featuring quartz counters, massive island, floating shelves, soft-close cabinetry, & large walk-in pantry. The dining area flows seamlessly into the LR complete w/a beautiful stone fireplace, while a second living room creates the perfect hangout space for the kids.
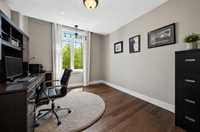
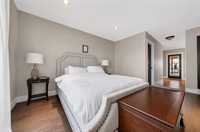
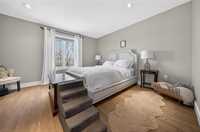
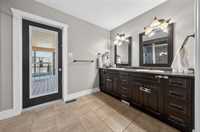
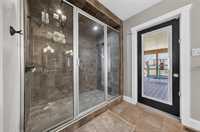
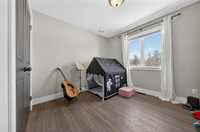
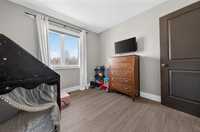
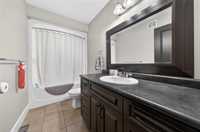
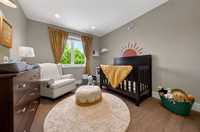
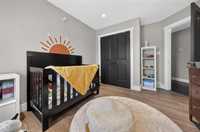
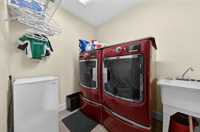
Offering 5 bedrooms, 2.5 baths, functional laundry room w/sink & bonus storage, there’s room here for everyone. The primary suite feels like a private retreat w/a large walk-in closet, dual sinks, & tiled shower.
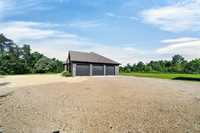
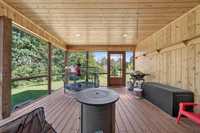
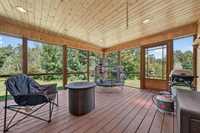
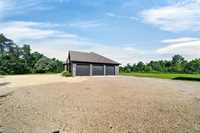
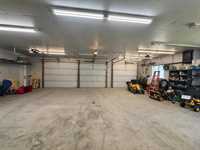
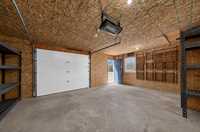
Enjoy peaceful views from the huge screened-in sunroom accessible from both the primary suite & back living room. Wiring is already in place for a future hot tub. Car lovers, or anyone needing extra space will appreciate the oversized triple attached garage w/in-floor heat PLUS the additional 20x22 detached garage/workshop. Country living at its best!
- Bathrooms 3
- Bathrooms (Full) 2
- Bathrooms (Partial) 1
- Bedrooms 5
- Building Type Bungalow
- Built In 2007
- Exterior Stone, Stucco
- Fireplace Stone
- Fireplace Fuel Electric
- Floor Space 2532 sqft
- Gross Taxes $5,453.00
- Land Size 2.00 acres
- Neighbourhood R16
- Property Type Residential, Single Family Detached
- Rental Equipment None
- School Division Hanover
- Tax Year 25
- Features
- Air Conditioning-Central
- Exterior walls, 2x6"
- Hood Fan
- Laundry - Main Floor
- Main floor full bathroom
- Sunroom
- Parking Type
- Triple Attached
- Single Detached
- Site Influences
- Country Residence
- Fruit Trees/Shrubs
- Private Setting
- Private Yard
Rooms
| Level | Type | Dimensions |
|---|---|---|
| Main | Living Room | 19.67 ft x 21.08 ft |
| Dining Room | 9.83 ft x 13.33 ft | |
| Kitchen | 18.25 ft x 20.42 ft | |
| Family Room | 16.92 ft x 17.75 ft | |
| Primary Bedroom | 13.58 ft x 12.58 ft | |
| Three Piece Ensuite Bath | - | |
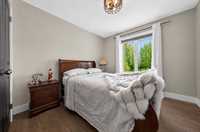
| Bedroom | 12.25 ft x 10.33 ft | |
| Bedroom | 9.92 ft x 10.08 ft | |
| Bedroom | 11 ft x 11 ft | |
| Bedroom | 9.83 ft x 9.5 ft | |
| Four Piece Bath | - | |
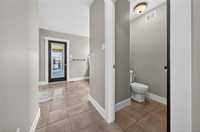
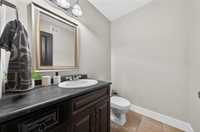
| Two Piece Bath | - | |
| Laundry Room | 6.17 ft x 7.5 ft | |
| Sunroom | 17.75 ft x 13.92 ft |