


Property Search
58 Sterling Ave, Winnipeg, R2M 2R7
MLS® Number 202616119
- $689,900
- 5
- 3
- Virtual Tour
- Additional Information
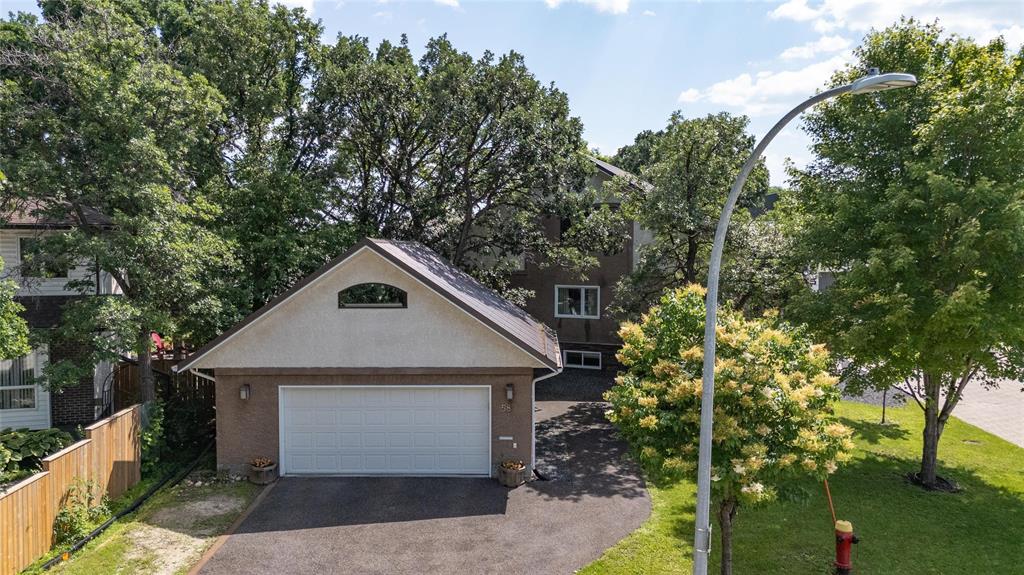
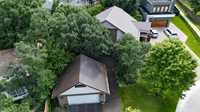
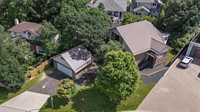
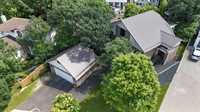
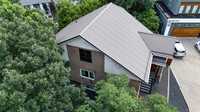
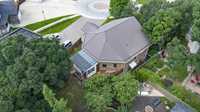
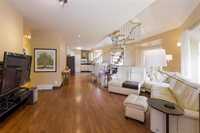
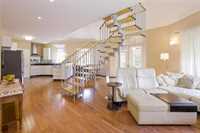
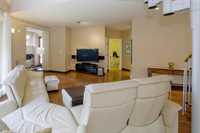
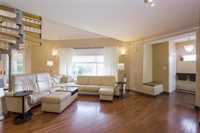
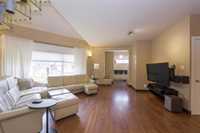
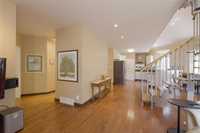
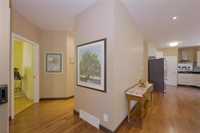
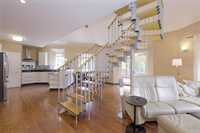
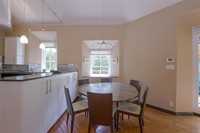
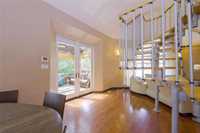
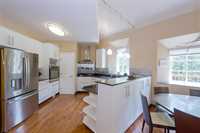
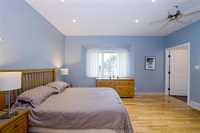
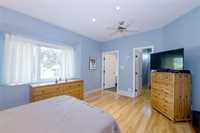
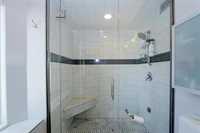
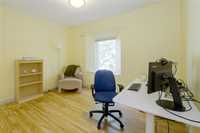
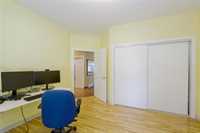
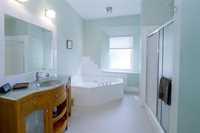
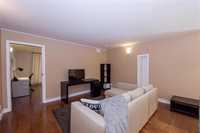
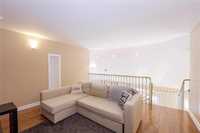
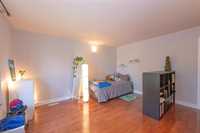
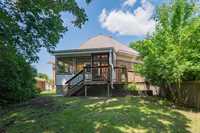
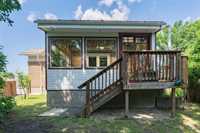
Welcome to 58 Sterling Avenue, a custom-built 5-bedroom, 3-bath family home tucked away on a quiet cul-de-sac. Designed with durability, and energy efficiency in mind, this home offers the perfect blend of comfort and space. Bright, sun-filled living spaces, expansive windows, and an open-concept layout create a warm, welcoming atmosphere for everyday family living and entertaining. Flexible private spaces are ideal for a home office, growing children, guests, or multi-generational living. Enjoy the convenience of being just a 5-minute walk to parks, schools, shopping, and everyday amenities. The oversized 26' x 22' garage includes a 200 sq. ft. attic, attached storage shed, 60-amp panel, and EV charger circuit. Exterior upgrades feature decorative stone and stucco, new front steps, and recycled rubber walkways and driveway. Mechanical improvements include an energy-efficient heat pump and Rheem Marathon hot water tank. A rare opportunity to own a thoughtfully designed home built for today's family.
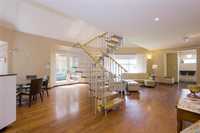
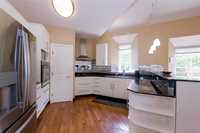
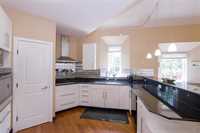
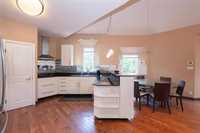
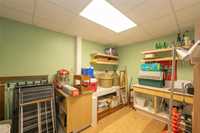
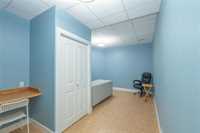
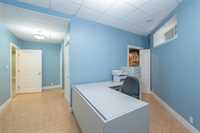
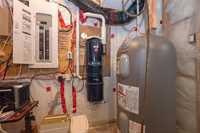
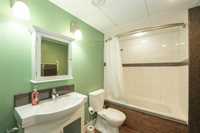
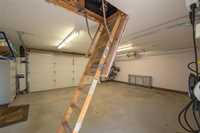
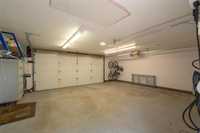
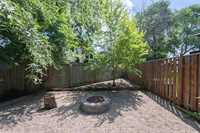
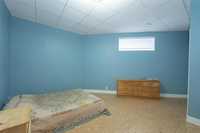
- Basement Development Fully Finished
- Bathrooms 3
- Bathrooms (Full) 3
- Bedrooms 5
- Building Type Other-Remarks
- Built In 2006
- Exterior Stone, Stucco, Wood Siding
- Floor Space 2121 sqft
- Gross Taxes $7,542.88
- Neighbourhood Meadowood
- Property Type Residential, Single Family Detached
- Remodelled Furnace, Other remarks
- Rental Equipment None
- School Division Louis Riel (WPG 51)
- Tax Year 25
- Total Parking Spaces 4
- Features
- Air Conditioning-Central
- Deck
- Engineered Floor Joist
- Heat pump heating
- Laundry - Main Floor
- Main floor full bathroom
- No Smoking Home
- Sump Pump
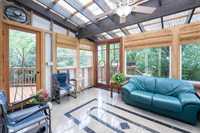
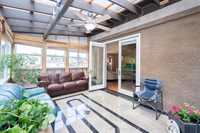
- Sunroom
- Vacuum roughed-in
- Workshop
- Goods Included
- Alarm system
- Blinds
- Dryer
- Dishwasher
- Refrigerator
- Garage door opener
- Garage door opener remote(s)
- Storage Shed
- Stove
- Window Coverings
- Washer
- Parking Type
- Double Detached
- EV Charging Station
- Garage door opener
- Heated
- Insulated
- Site Influences
- Cul-De-Sac
- Fenced
- Low maintenance landscaped
- Other/remarks
- Playground Nearby
- Shopping Nearby
- Public Transportation
Rooms
| Level | Type | Dimensions |
|---|---|---|
| Main | Living Room | 14.5 ft x 21 ft |
| Dining Room | 10.67 ft x 9.33 ft | |
| Kitchen | 11.67 ft x 13 ft | |
| Primary Bedroom | 12 ft x 15.08 ft | |
| Bedroom | 10.67 ft x 12.42 ft | |
| Four Piece Bath | - | |
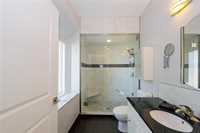
| Three Piece Ensuite Bath | - | |
| Sunroom | 15 ft x 11.5 ft | |
| Basement | Four Piece Bath | - |
| Bedroom | 13.92 ft x 16.25 ft | |
| Bedroom | 19.67 ft x 15.33 ft | |
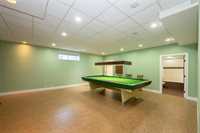
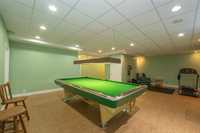
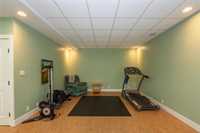
| Recreation Room | 29.75 ft x 25.25 ft | |
| Workshop | 11.92 ft x 8.92 ft | |
| Upper | Den | 13.25 ft x 13.95 ft |
| Bedroom | 13.92 ft x 13.92 ft |