


Property Search
42 Thatcher Dr, Winnipeg, R3T 2L3
MLS® Number 202616118
- $499,000
- 6
- 3

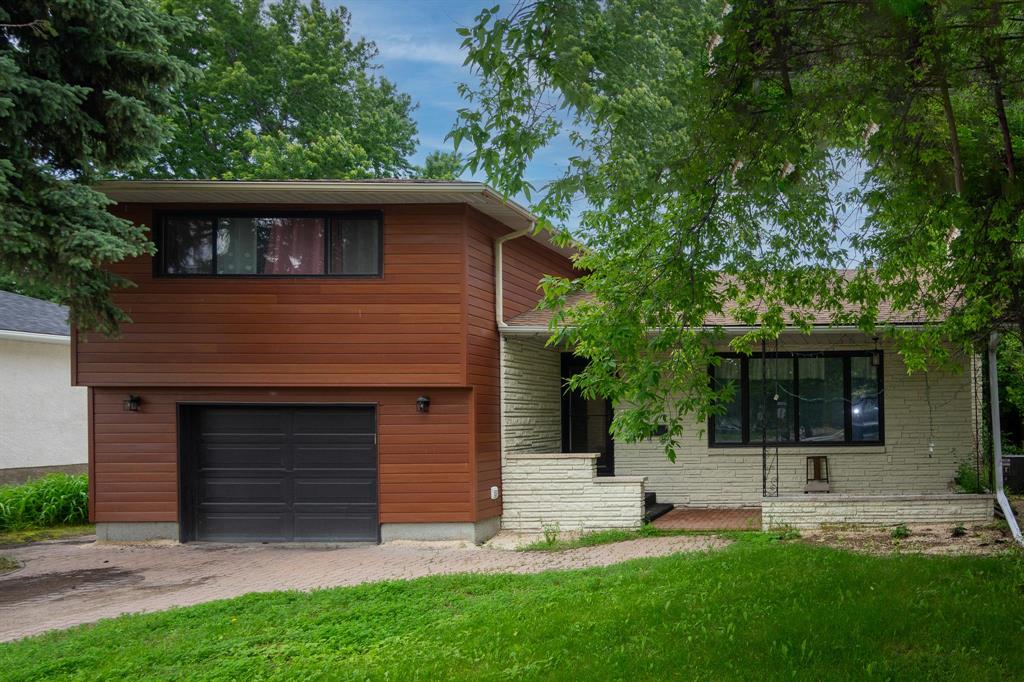
PRICE REDUCED BY $15,000. OFFERS AS RECEIVED.
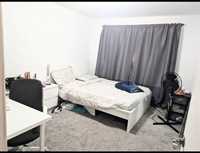
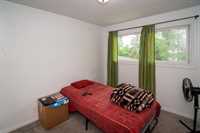
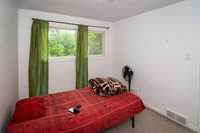
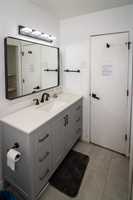
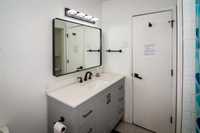
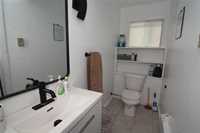
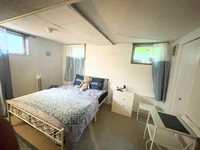
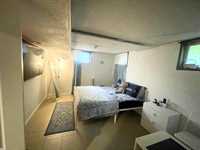
Discover a prime investment opportunity on Thatcher Drive, located in the highly desirable University Heights neighborhood. This property features six spacious bedrooms and three full bathrooms across distinct living areas, designed for maximum comfort and functionality.
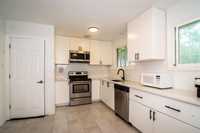
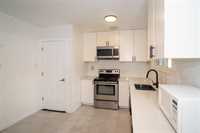
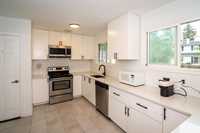
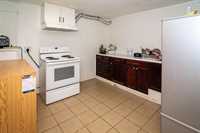
The lower level boasts a fully independent suite with its own separate entrance, a second kitchen, and sliding glass doors that open directly to a patio and a generous backyard. The home has seen excellent updates over recent years, including a high-efficiency furnace, central air conditioning, and some updated windows.
Perfectly positioned within walking distance to the University of Manitoba and major public transit routes, this location ensures historically low vacancy rates and consistent high demand. The property is currently tenant-occupied, generating exceptional income with a proven potential of over $3,000 per month.
Whether you are looking for a reliable addition to your portfolio or a high yielding revenue property, this exceptional asset is ready for its next owner. Book your showing today.
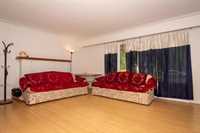
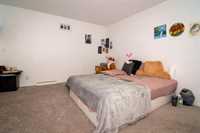
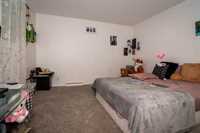
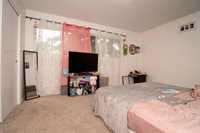
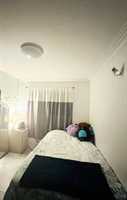
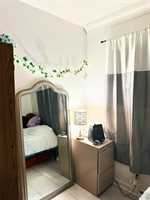
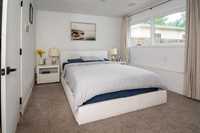
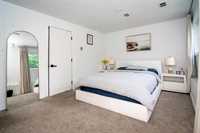
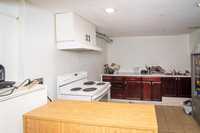
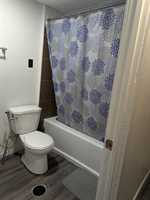
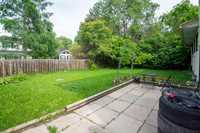
- Basement Development Fully Finished
- Bathrooms 3
- Bathrooms (Full) 3
- Bedrooms 6
- Building Type Split-4 Level
- Built In 1960
- Depth 112.00 ft
- Exterior Brick, Stucco, Vinyl
- Fireplace Brick Facing
- Fireplace Fuel Wood
- Floor Space 1432 sqft
- Frontage 56.00 ft
- Gross Taxes $2,366.30
- Neighbourhood University Heights
- Property Type Residential, Single Family Detached
- School Division Pembina Trails (WPG 7)
- Tax Year 25
- Goods Included
- Blinds
- Dryer
- Dishwasher
- Refrigerator
- Garage door opener
- Garage door opener remote(s)
- Stove
- Washer
- Parking Type
- Single Attached
- Front Drive Access
- Garage door opener
- Site Influences
- Flat Site
- Landscape
- Landscaped deck
- No Back Lane
- Paved Street
- Playground Nearby
- Shopping Nearby
- Public Transportation
Rooms
| Level | Type | Dimensions |
|---|---|---|
| Main | Living/Dining room | 19.6 ft x 14.9 ft |
| Bedroom | 10.9 ft x 8.6 ft | |
| Kitchen | 15.1 ft x 10.7 ft | |
| Upper | Bedroom | 13.1 ft x 10.1 ft |
| Bedroom | 14 ft x 11 ft | |
| Bedroom | 10.9 ft x 9.2 ft | |
| Four Piece Bath | - | |
| Lower | Three Piece Bath | - |
| Bedroom | 10.8 ft x 16.7 ft | |
| Second Kitchen | 13.6 ft x 14 ft | |
| Basement | Bedroom | 15.1 ft x 10.6 ft |
| Laundry Room | 9 ft x 6.5 ft | |
| Four Piece Bath | - |