


Property Search
387 Inglewood St, Winnipeg, R3J 1X3
MLS® Number 202616110
- $574,900
- 4
- 4
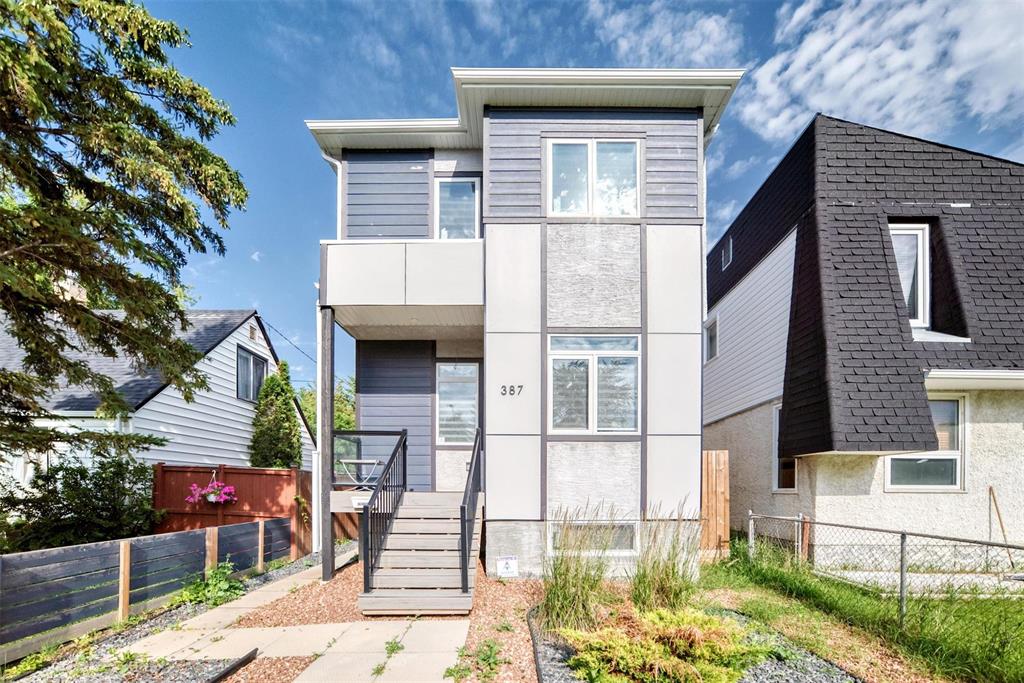
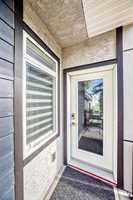
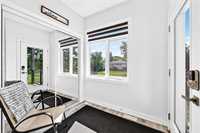
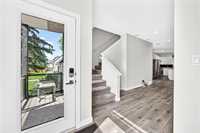
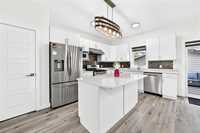
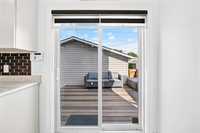
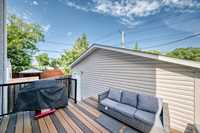
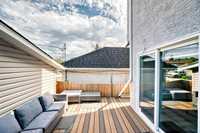
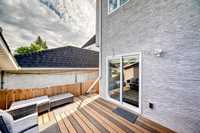
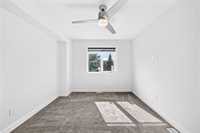
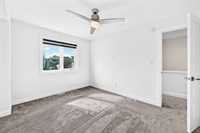
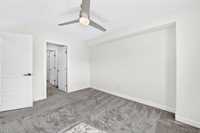
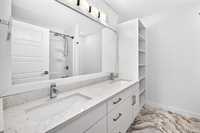
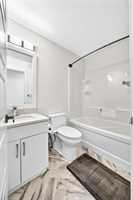
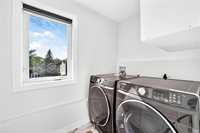
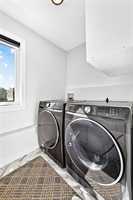
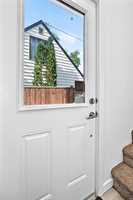
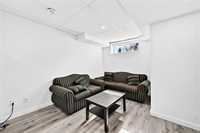
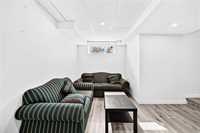
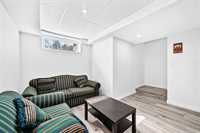
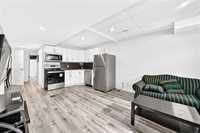
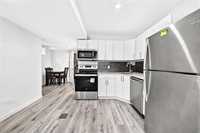
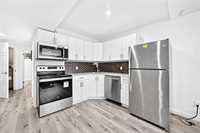
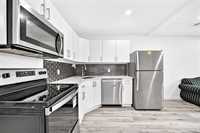
S/S now, and the offer is presented as received. Please provide 24 hours' notice. This charming two-storey home is move-in ready! It features a spacious great room adjacent to the open-concept kitchen and dining area. The 2nd floor offers two large bedrooms, including a generous master with a walk-in closet, plus 2nd-floor laundry. Many upgrades include ceiling speakers, quartz countertops, a pile foundation, a sidewalk, Delta Wrap, LED lighting, Decora light switches, pot lights, Kohler plumbing fixtures and sinks, smooth white-painted ceilings, 9 ft ceilings on the main floor, a modern front elevation, a kitchen island with under-cabinet lighting, soft-close cabinets, rough-in camera wires, an insulated garage and garage door, an opener, and more. The finished basement includes a side entrance, extra living space, one additional bedroom, a bathroom, and a mechanical/laundry room. It also features a deck, a double detached garage (19'-0"x 20'-0 "), a high-efficiency furnace, an HRV, and central air.
This home is conveniently located close to all amenities. Why wait to build? You can move in and start enjoying your new home right away. Don’t delay. Book your appointment today.
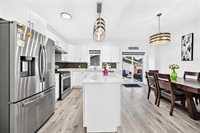
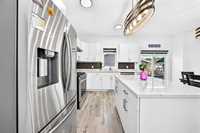
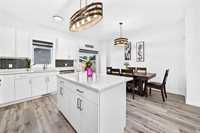
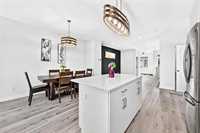
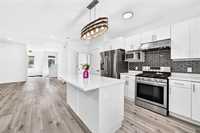
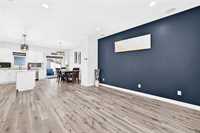
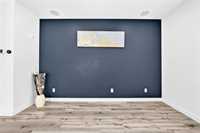
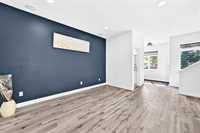
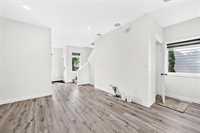
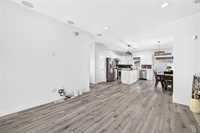
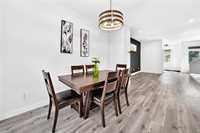
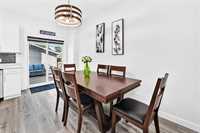
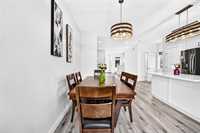
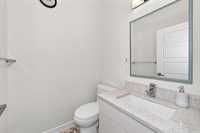
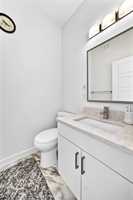
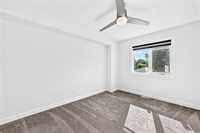
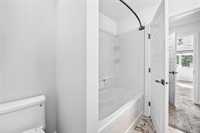
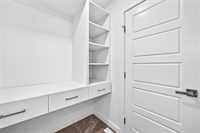
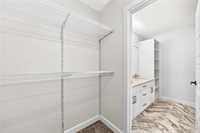
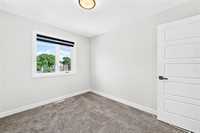
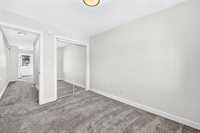
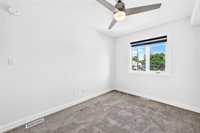
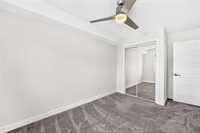
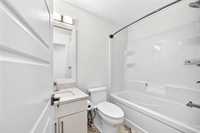
- Basement Development Fully Finished
- Bathrooms 4
- Bathrooms (Full) 3
- Bathrooms (Partial) 1
- Bedrooms 4
- Building Type Two Storey
- Built In 2021
- Depth 100.00 ft
- Exterior Stucco, Wood Siding
- Floor Space 1480 sqft
- Frontage 25.00 ft
- Gross Taxes $5,239.00
- Neighbourhood St James
- Property Type Residential, Single Family Detached
- Rental Equipment None
- School Division Winnipeg (WPG 1)
- Tax Year 2025
- Total Parking Spaces 2
- Features
- Air Conditioning-Central
- Central Exhaust
- Deck
- Hood Fan
- High-Efficiency Furnace
- Heat recovery ventilator
- Laundry - Second Floor
- No Pet Home
- No Smoking Home
- Smoke Detectors
- Sump Pump
- Goods Included
- Blinds
- Dryers - Two
- Dishwasher
- Fridges - Two
- Garage door opener
- Garage door opener remote(s)
- Microwave
- Stoves - Two
- Washers - Two
- Parking Type
- Double Detached
- EV Charging Station
- Garage door opener
- Insulated garage door
- Insulated
- Oversized
- Rear Drive Access
- Site Influences
- Fenced
- Golf Nearby
- Back Lane
- Low maintenance landscaped
- Landscaped deck
- Playground Nearby
- Shopping Nearby
- Public Transportation
Rooms
| Level | Type | Dimensions |
|---|---|---|
| Main | Living Room | 13.67 ft x 16.33 ft |
| Dining Room | 14.67 ft x 6.67 ft | |
| Eat-In Kitchen | 14.67 ft x 9.58 ft | |
| Two Piece Bath | 5.00 ft x 4.50 ft | |
| Upper | Primary Bedroom | 12.25 ft x 8.83 ft |
| Four Piece Ensuite Bath | 7.67 ft x 8.00 ft | |
| Walk-in Closet | 4.83 ft x 8.00 ft | |
| Bedroom | 14.42 ft x 8.00 ft | |
| Bedroom | 10.83 ft x 8.00 ft | |
| Four Piece Bath | 7.75 ft x 4.42 ft | |
| Laundry Room | 5.67 ft x 7.25 ft | |
| Basement | Recreation Room | 12.25 ft x 8.33 ft |
| Bedroom | 9.75 ft x 13.83 ft | |
| Eat-In Kitchen | 9.42 ft x 8.33 ft | |
| Four Piece Bath | 4.75 ft x 8.00 ft | |
| Laundry Room | - | |
| Utility Room | - |