



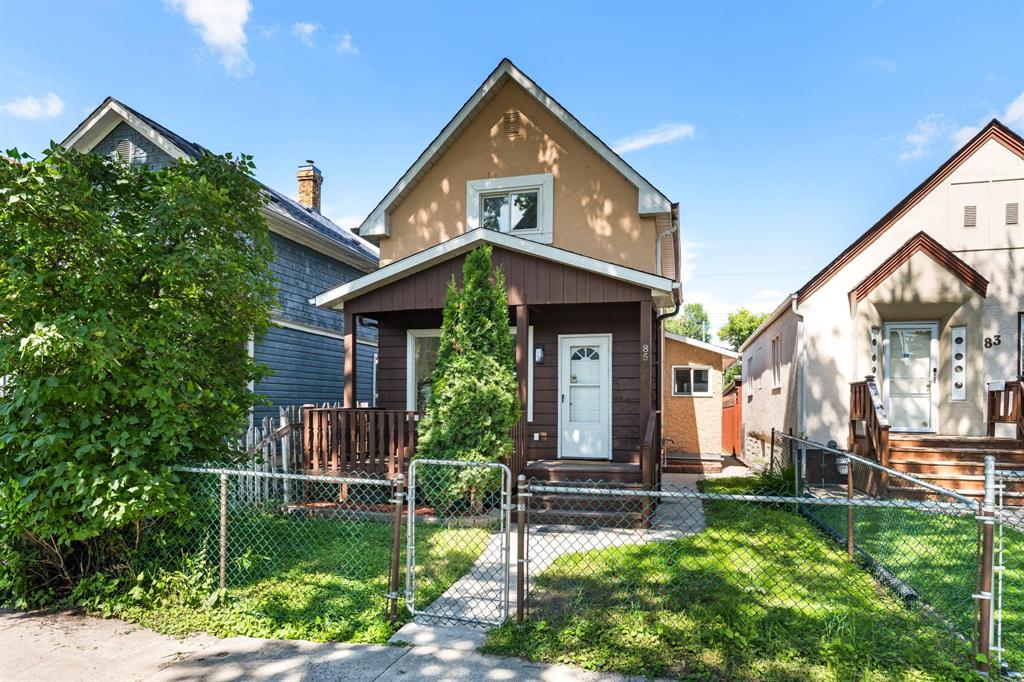
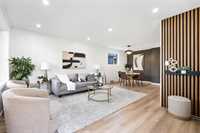
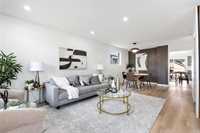
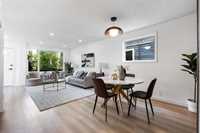
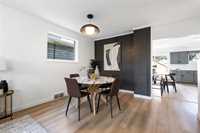
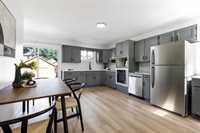
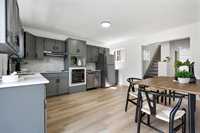
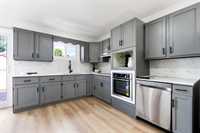
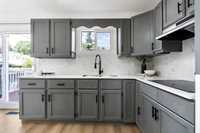
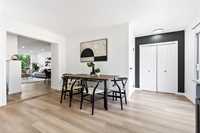
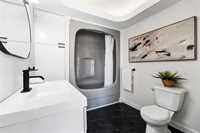
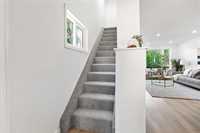
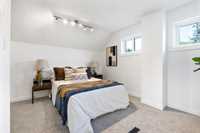
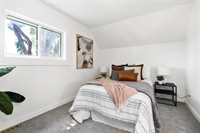
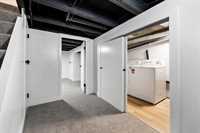
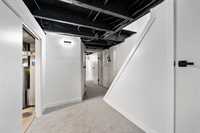
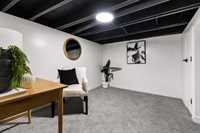
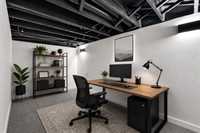
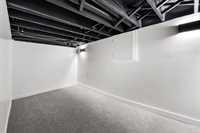
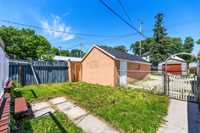
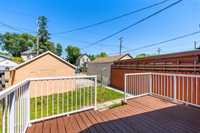
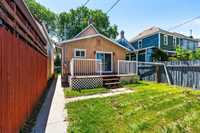
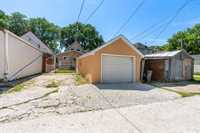
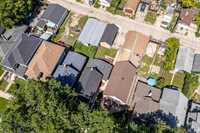
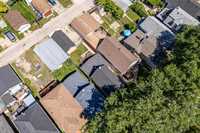
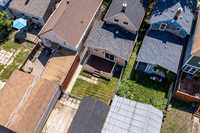
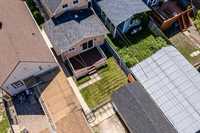
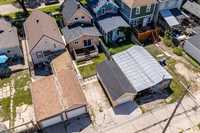
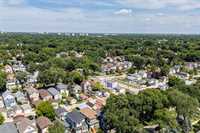
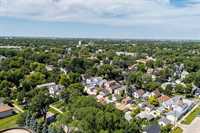
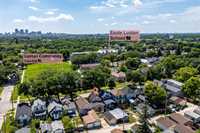
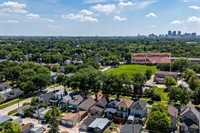
Showings start NOW! | Offers as received | Welcome to 85 Inkster Boulevard, situated in the desirable Scotia Heights neighbourhood. This fully updated 2-bedroom, 1-bathroom home offers a bright, functional layout with stylish modern finishes throughout. Step inside to an open and inviting living room, featuring updated luxury vinyl plank flooring throughout the main floor and creating a comfortable space for relaxing or entertaining. The updated kitchen features custom quartz countertops and brand new stainless steel appliances, while the refreshed 4-piece bathroom adds a clean, polished touch. Upstairs, you will find two well-proportioned bedrooms with new plush carpeting. The basement offers two additional rooms that are ideal for home offices, hobby spaces, or extra storage. Outside, enjoy a fully fenced yard with a decent-sized deck, perfect for relaxing, entertaining, or summer barbecues. The property also includes a single detached garage and an additional parking pad. Located close to all major amenities, this move-in-ready home is an excellent opportunity for first-time buyers, downsizers, or investors.




- Bathrooms 1
- Bathrooms (Full) 1
- Bedrooms 2
- Building Type One and Three Quarters
- Built In 1906
- Exterior Stucco, Wood Siding
- Floor Space 1128 sqft
- Frontage 25.00 ft
- Gross Taxes $3,099.56
- Neighbourhood Scotia Heights
- Property Type Residential, Single Family Detached
- Rental Equipment None
- School Division Winnipeg (WPG 1)
- Tax Year 2025
- Features
- Air Conditioning-Central
- Deck
- Dog run fenced in
- No Pet Home
- No Smoking Home
- Goods Included
- Dryer
- Dishwasher
- Refrigerator
- Garage door opener
- Garage door opener remote(s)
- Stove
- Washer
- Parking Type
- Single Detached
- Site Influences
- Fenced
- Back Lane
- Paved Lane
- Paved Street
- Shopping Nearby
- Public Transportation
Rooms
| Level | Type | Dimensions |
|---|---|---|
| Main | Living/Dining room | 23.07 ft x 15.01 ft |
| Eat-In Kitchen | 14.09 ft x 12.11 ft | |
| Four Piece Bath | 7 ft x 8.1 ft | |
| Upper | Bedroom | 15.01 ft x 7.1 ft |
| Primary Bedroom | 13.04 ft x 15.01 ft | |
| Basement | Den | 13.02 ft x 10.05 ft |
| Utility Room | - | |
| Den | 6.09 ft x 13.01 ft |