


Property Search
1178 Mccalman Ave, Winnipeg, R2L 1M9
MLS® Number 202616099
- $349,900
- 5
- 2
- Virtual Tour

Open Houses
Saturday, July 11, 2026 2:00 p.m. to 4:00 p.m.
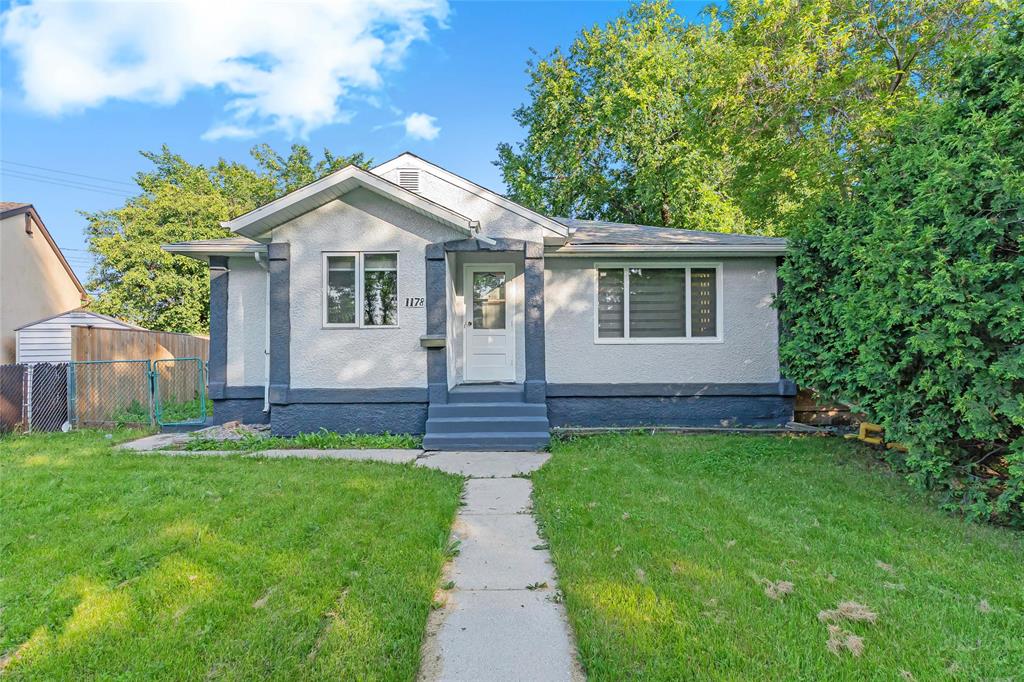
Open House Saturday & Sunday, July 11 & 12, 2:00–4:00 PM. Stop by and tour this beautifully renovated 3-bedroom bungalow featuring a fully finished basement, double detached garage, and large fenced backyard. Hope to see you there
Sunday, July 12, 2026 2:00 p.m. to 4:00 p.m.
Open House Saturday & Sunday, July 11 & 12, 2:00–4:00 PM. Stop by and tour this beautifully renovated 3-bedroom bungalow featuring a fully finished basement, double detached garage, and large fenced backyard. Hope to see you there
S/S Now. Offers presented Thursday, July 16 at 6:00 PM. Open House: Saturday & Sunday, July 11 & 12, 2:00–4:00 PM.
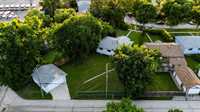
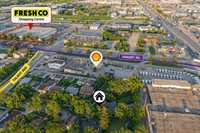
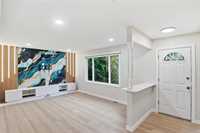
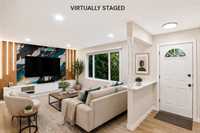
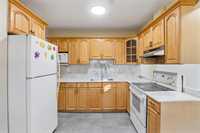
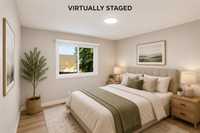
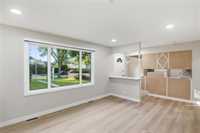
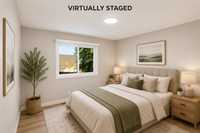
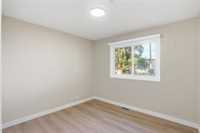
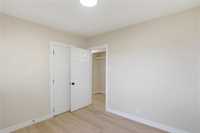
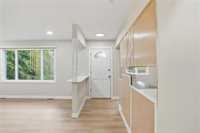
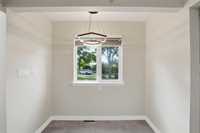
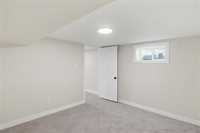
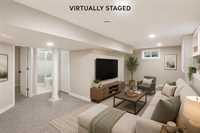
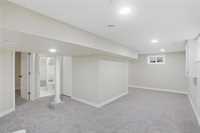
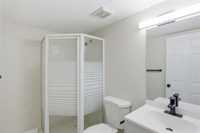
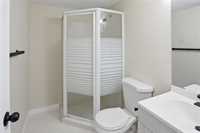
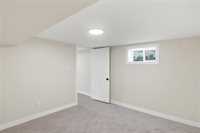
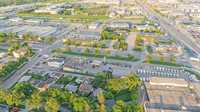
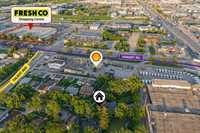
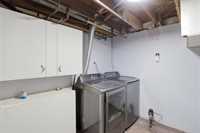
Welcome to 1178 McCalman Avenue, a beautifully renovated bungalow in desirable East Elmwood offering style, comfort, and convenience. This move-in-ready home features a bright living room, modern eat-in kitchen with quartz countertops, three bedrooms, and a fully renovated bathroom. The fully finished basement with a separate entrance includes a large rec room, two additional rooms, a full bathroom, and utility area. Enjoy the large fenced backyard and double detached garage. Extensive 2026 renovations include new flooring, windows, lighting, fresh paint, updated kitchen, fully renovated bathrooms, stylish TV feature wall, and updated fixtures. Hot water tank replaced in 2024. Conveniently located near schools, parks, shopping, and public transportation. Basement windows may not meet current egress requirements. All measurements are +/- jogs.
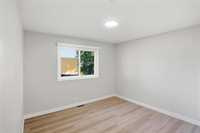
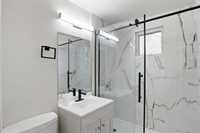
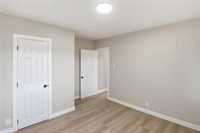
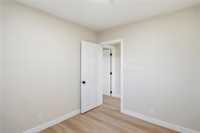
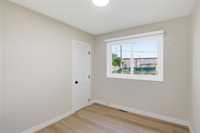
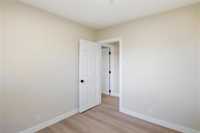
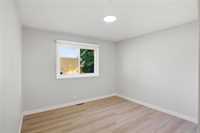
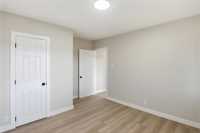
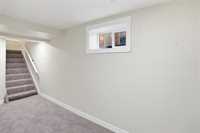
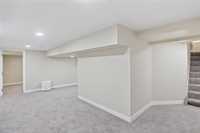
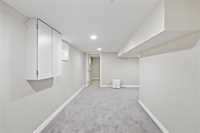
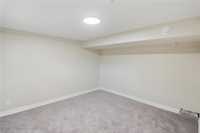
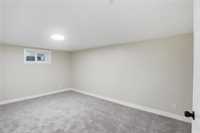
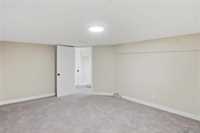
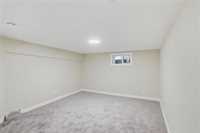
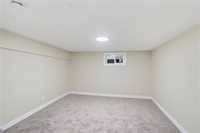
- Basement Development Fully Finished
- Bathrooms 2
- Bathrooms (Full) 2
- Bedrooms 5
- Building Type Bungalow
- Built In 1955
- Depth 8,547.00 ft
- Exterior Stucco
- Floor Space 900 sqft
- Frontage 37.00 ft
- Gross Taxes $3,918.78
- Neighbourhood East Elmwood
- Property Type Residential, Single Family Detached
- Rental Equipment None
- School Division Winnipeg (WPG 1)
- Tax Year 25
- Goods Included
- Blinds
- Dryer
- Refrigerator
- Garage door opener
- Stove
- Washer
- Parking Type
- Double Detached
- Site Influences
- Fenced
- Back Lane
- Playground Nearby
- Shopping Nearby
- Public Transportation
Rooms
| Level | Type | Dimensions |
|---|---|---|
| Main | Living Room | 16.25 ft x 11.75 ft |
| Primary Bedroom | 13 ft x 11.08 ft | |
| Bedroom | 10.5 ft x 9.5 ft | |
| Bedroom | 9.5 ft x 8.5 ft | |
| Kitchen | 13.75 ft x 9.67 ft | |
| Three Piece Bath | - | |
| Basement | Recreation Room | 20.92 ft x 16 ft |
| Bedroom | 15 ft x 11 ft | |
| Bedroom | 10.33 ft x 11.5 ft | |
| Three Piece Bath | - | |
| Utility Room | - |