


Property Search
324 Collegiate St, Winnipeg, R3J 1V1
MLS® Number 202616096
- $589,900
- 5
- 4
- Additional Information
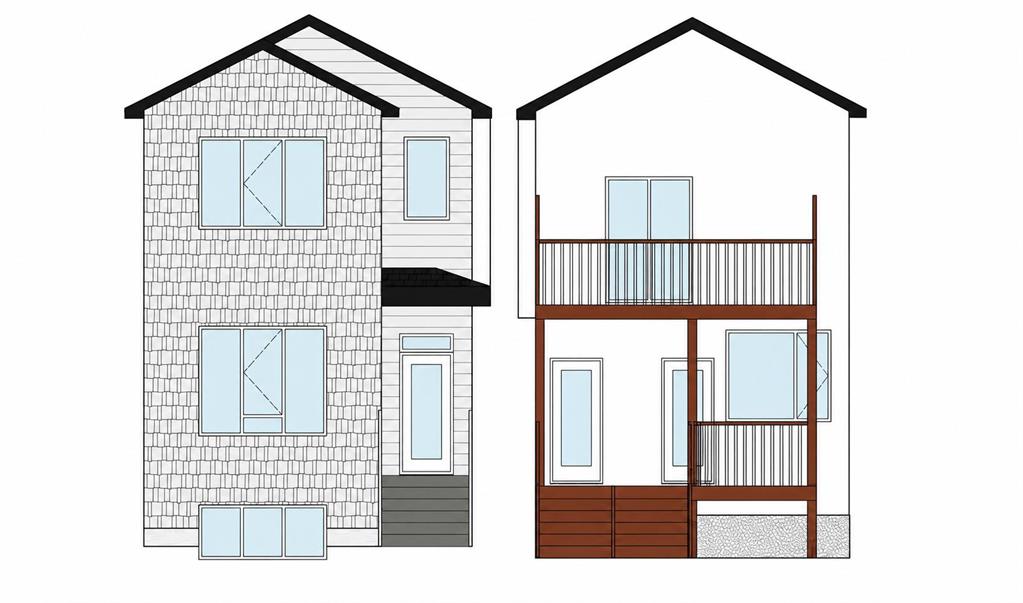
ICONIC Homes + Developments Inc. presents a thoughtfully designed 2 storey home w/an upper level legal secondary suite. Located in the heart of St.James, close to public transit, restaurants on Portage, Bruce Park, Bourkevale CC and Polo Park Mall. Build features: piled foundation w/Delta wrap, triple pane Kohltech windows, Lennox HEF, HRV+AC and back decks looking over an east facing yard. 2 sets of Samsung SS appls included. Each unit has a modern kitchen w/soft close custom cabinetry, quartz counter tops and under mount sinks. The main unit offers 1528sqft of bright, open concept living space, convenient powder room and plenty of storage - a back and front closet! On the lower level of the main unit, you’ll find 3 spacious bdrms w/lrg wdws, including a primary w/4pc ensuite and WIC. The upper holds a legal secondary 2 bdrm suite which offers 778sqft of sun drenched space. A great opportunity for extended family or revenue income to offset your mortgage. Private entrances, separately metered and dedicated laundry rooms for each. Plus a 5 year Manitoba New Home Warranty Program. Start your real estate endeavour here!
- Basement Development Fully Finished
- Bathrooms 4
- Bathrooms (Full) 3
- Bathrooms (Partial) 1
- Bedrooms 5
- Building Type Two Storey
- Built In 2026
- Depth 108.00 ft
- Exterior Composite, Stucco
- Floor Space 1453 sqft
- Frontage 25.00 ft
- Neighbourhood St James
- Property Type Residential, Duplex
- School Division Winnipeg (WPG 1)
- Tax Year 26
- Features
- Air Conditioning-Central
- Air Conditioning - Split Unit
- Exterior walls, 2x6"
- High-Efficiency Furnace
- Heat recovery ventilator
- Microwave built in
- Sump Pump
- Goods Included
- Dryers - Two
- Dishwashers - Two
- Fridges - Two
- Microwaves - Two
- Stoves - Two
- Washers - Two
- Site Influences
- Back Lane
- Paved Lane
- Park/reserve
- Paved Street
- Playground Nearby
- Shopping Nearby
- Public Transportation
Rooms
| Level | Type | Dimensions |
|---|---|---|
| Basement | Bedroom | 9.9 ft x 10.3 ft |
| Four Piece Bath | 7.9 ft x 5.5 ft | |
| Bedroom | 10.1 ft x 10.4 ft | |
| Primary Bedroom | 13 ft x 10.1 ft | |
| Four Piece Ensuite Bath | 7.2 ft x 6.6 ft | |
| Utility Room | 6.8 ft x 3.1 ft | |
| Main | Dining Room | 13 ft x 14.4 ft |
| Kitchen | 13 ft x 9 ft | |
| Living Room | 18.7 ft x 13 ft | |
| Two Piece Bath | 5.2 ft x 5 ft | |
| Upper | Living Room | 11.3 ft x 18 ft |
| Kitchen | 8.2 ft x 13 ft | |
| Bedroom | 10.4 ft x 9.3 ft | |
| Primary Bedroom | 10.5 ft x 13 ft | |
| Walk-in Closet | 5.4 ft x 5 ft | |
| Four Piece Bath | 8.11 ft x 5 ft | |
| Utility Room | 8.9 ft x 5 ft |