RE/MAX Performance Realty
942 St. Mary's Road, Winnipeg, MB, R2M 3R5



942 St. Mary's Road, Winnipeg, MB, R2M 3R5
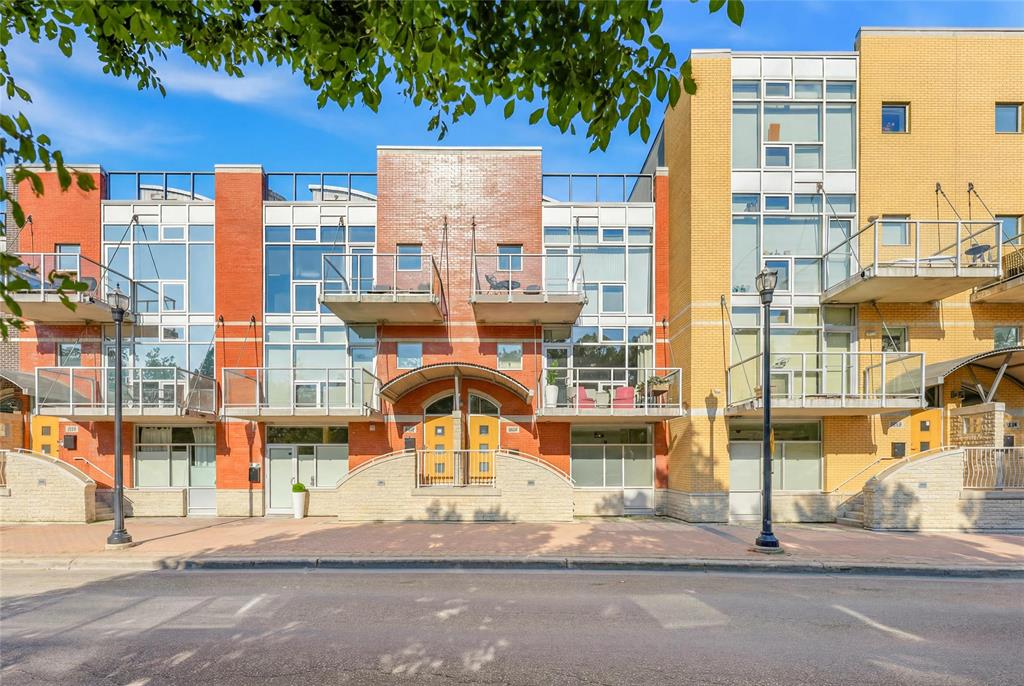
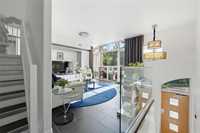
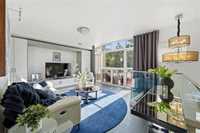
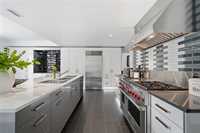
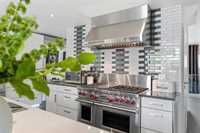
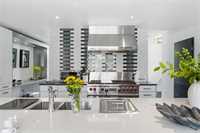
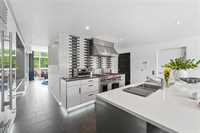
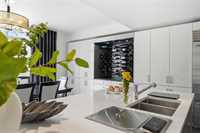
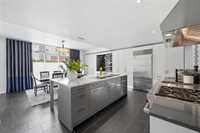
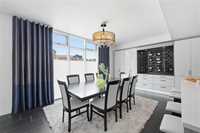
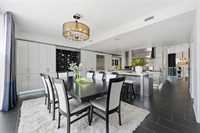
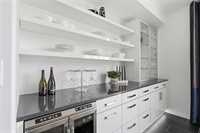
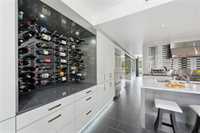
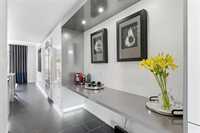
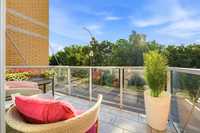
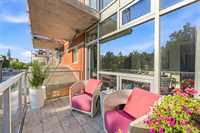
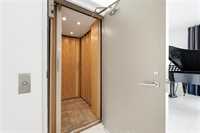
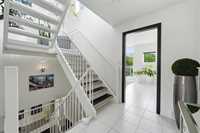
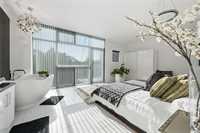
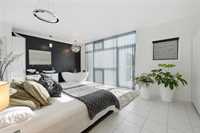
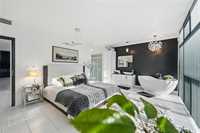
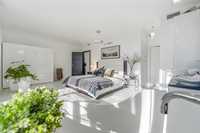
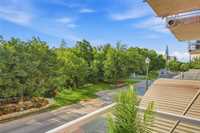
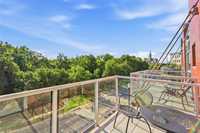
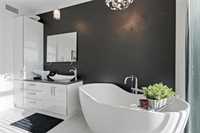
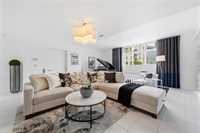
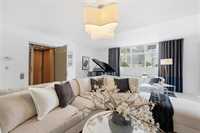
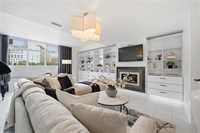
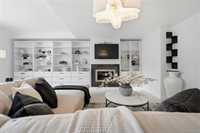
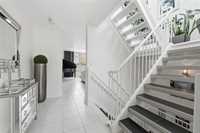
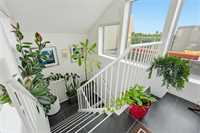
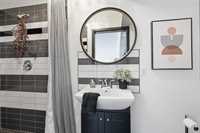
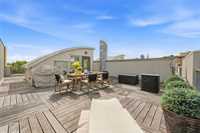
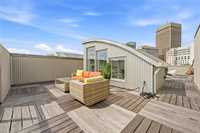
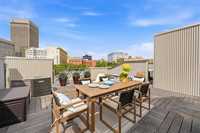
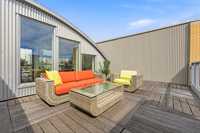
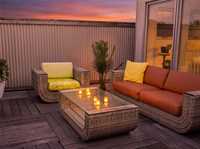
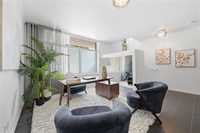
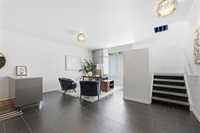
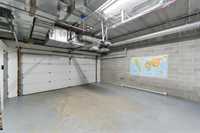
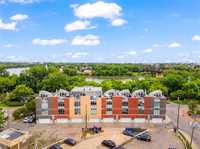
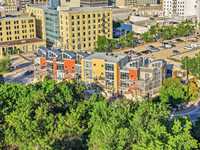
OPEN HOUSE SUNDAY OCT 4,2-3:30!! If you are looking for a truly one of a kind incredible living space,this is the one for you!2700 sqft of luxury living! Impeccable attention to detail!No two condos are the same in the complex as they were all custom finished!3 outdoor living spaces of your own!360 degree views of Downtown,the Red River and overlooking Steven Juba Park!If you are looking for a dream kitchen-here it is! Wolf Gas 6 burner stove,Subzero fridge,Miele dishwasher, built in steamer tray and deep fryer! Massive Quartz Island that seats 4! Huge dining room area with wine bar and wine fridge! Coffee bar/work station area! Gorgeous primary bedroom like no other! This condo has porcelain tiled floors with infloor radiant heat throughout!German engineered doors and hardware! Your own elevator! Double attached garage with direct access to your main floor plus 1 outdoor space! This can be the ideal Live/Work space as the work space can be completely separate!Walking distance to the Exchange District lifestyle filled withFestivals,Theaters,Museums,BallPark,amazing restaurants and bars all just steps away! A short 10 minute walk the Forks!!Make sure to check out the video! Be prepared to be impressed!




| Level | Type | Dimensions |
|---|---|---|
| Upper | Primary Bedroom | 20.25 ft x 13.75 ft |
| Five Piece Ensuite Bath | - | |
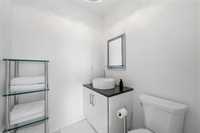
| Two Piece Bath | - | |
| Eat-In Kitchen | 22.00 ft x 19.75 ft | |
| Living Room | 14.33 ft x 13.65 ft | |
| Great Room | 21.75 ft x 17.68 ft | |
| Main | Three Piece Bath | - |
| Office | - |