



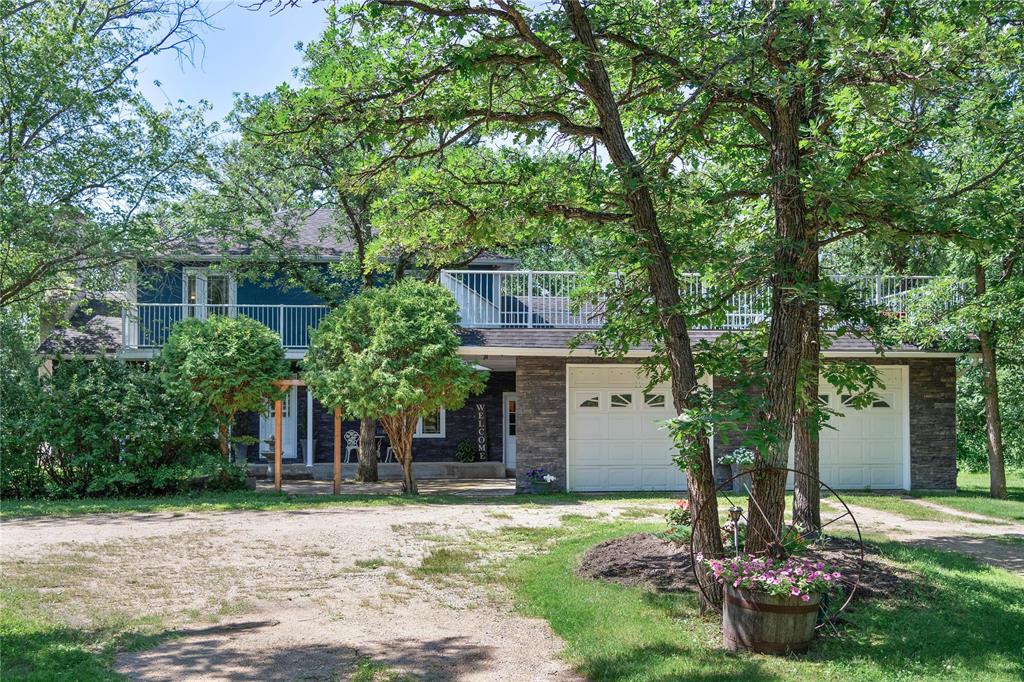
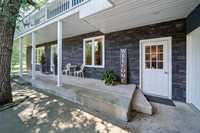
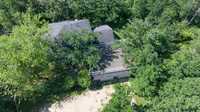
Welcome to this beautifully updated 2,048 sq. ft. home situated on an exceptional 19.3-acre property.
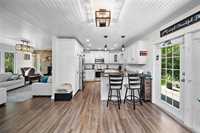
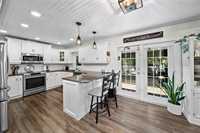
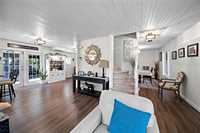
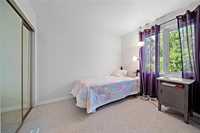
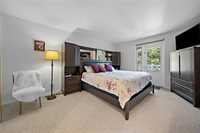
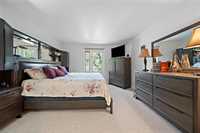
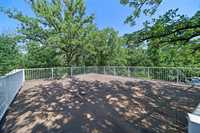
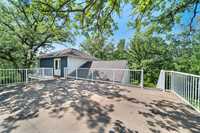
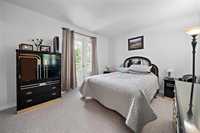
Inside, you'll find 3 spacious bedrooms and 3 bathrooms, along with a bright, modern white kitchen featuring plenty of cabinetry. The inviting primary bedroom is a true retreat, complete with a walk-in closet, private ensuite, and direct access to the rooftop patio above the attached double garage, creating a peaceful space to unwind.
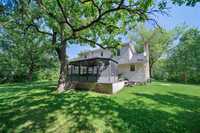
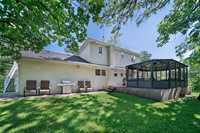
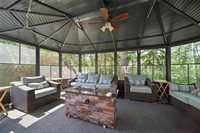
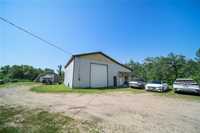
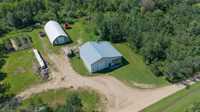
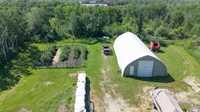
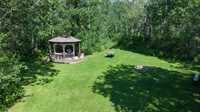
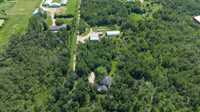
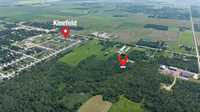
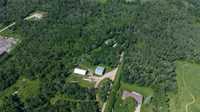
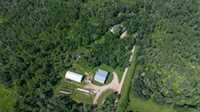
An additional feature in the home includes an infrared sauna. Step outside and discover everything this remarkable property has to offer. Entertain family and friends on the large deck with its covered gazebo, large gardens, or explore the winding paths that lead through the mature trees. Near the home is also an RV plug in with water hook up. Tucked away in a picturesque clearing, you'll find a cozy firepit area complete with a second lighted gazebo—perfect for relaxing evenings under the stars. The property also boasts a large shop and Quonset, providing ample room for equipment, storage, or your next project. With a mix of mature bush and productive workable land, this acreage offers endless opportunities for recreation, farming, or hunting right out your back door.
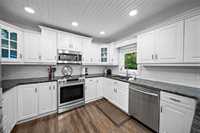
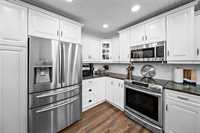
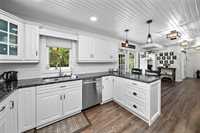
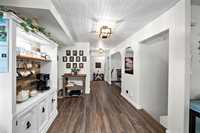
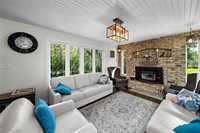
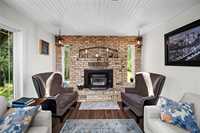
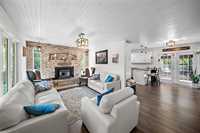
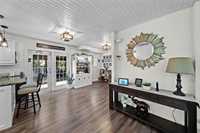
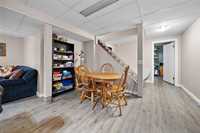
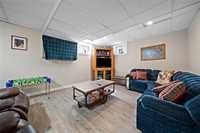
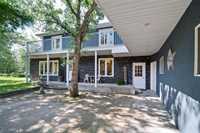
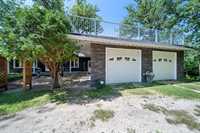
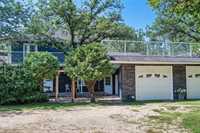
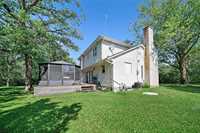

- Basement Development Fully Finished
- Bathrooms 3
- Bathrooms (Full) 2
- Bathrooms (Partial) 1
- Bedrooms 3
- Building Type Two Storey
- Exterior Composite, Stucco
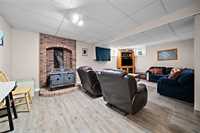
- Fireplace Brick Facing
- Fireplace Fuel Wood
- Floor Space 2048 sqft
- Gross Taxes $4,746.55
- Land Size 19.30 acres
- Neighbourhood R16
- Property Type Residential, Single Family Detached
- Remodelled Flooring, Kitchen
- Rental Equipment Yardlights
- Tax Year 2026
- Features
- Air Conditioning-Central
- Deck
- Microwave built in
- No Pet Home
- No Smoking Home
- Sauna
- Smoke Detectors
- Sump Pump
- Workshop
- Goods Included
- Blinds
- Dryer
- Dishwasher
- Refrigerator
- Garage door opener remote(s)
- Microwave
- Stove
- TV Wall Mount
- Vacuum built-in
- Washer
- Water Softener
- Parking Type
- Double Attached
- Front Drive Access
- Workshop
- Site Influences
- Country Residence
- Paved Lane
- Low maintenance landscaped
- Private Yard
Rooms
| Level | Type | Dimensions |
|---|---|---|
| Main | Living Room | 18 ft x 12 ft |
| Kitchen | 13.2 ft x 11.4 ft | |
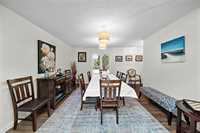
| Dining Room | 13.9 ft x 12.5 ft | |
| Den | 11.5 ft x 14.1 ft | |
| Breakfast Nook | 9.3 ft x 14 ft | |
| Storage Room | 8.6 ft x 13.1 ft | |
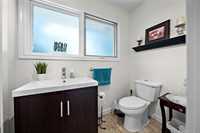
| Two Piece Bath | - | |
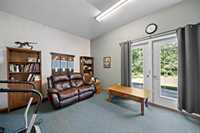
| Upper | Primary Bedroom | 16.9 ft x 12.5 ft |
| Bedroom | 10 ft x 13 ft | |
| Bedroom | 9.9 ft x 10 ft | |
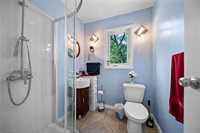
| Three Piece Bath | - | |
| Four Piece Ensuite Bath | - | |
| Lower | Recreation Room | 15.8 ft x 21.6 ft |
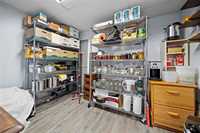
| Basement | Pantry | 10.4 ft x 8.5 ft |
| Utility Room | 11 ft x 21 ft |