


Property Search
125 Couture Cr, Winnipeg, R3R 3Z7
MLS® Number 202616084
- $449,900
- 3
- 3

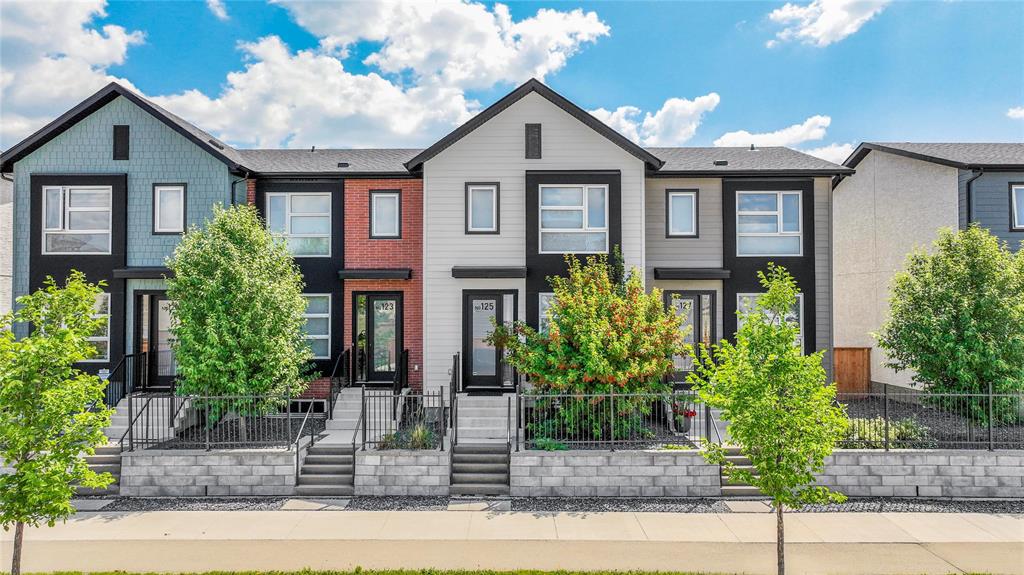
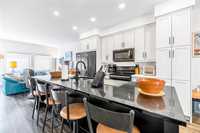
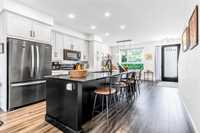
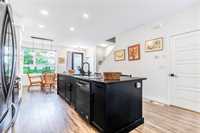
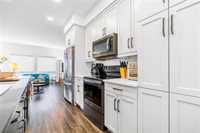
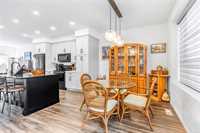
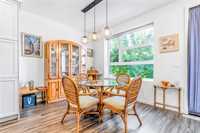
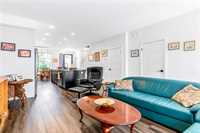
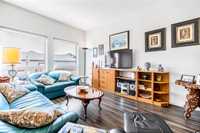
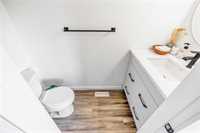
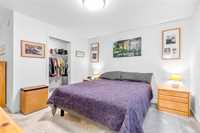
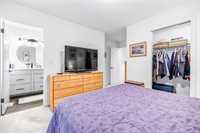
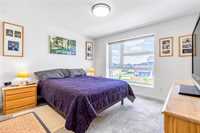
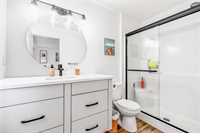
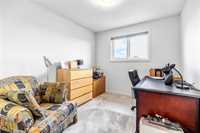
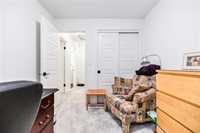
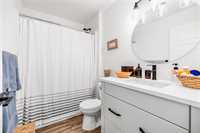
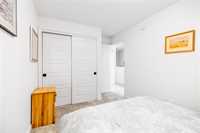
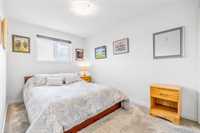
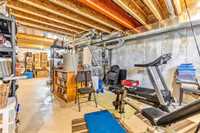
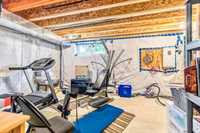
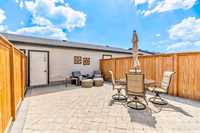
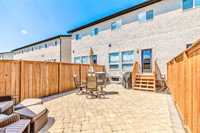
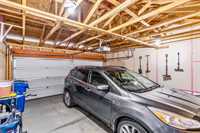
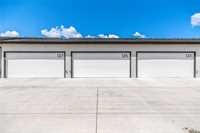
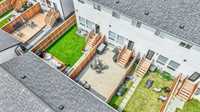
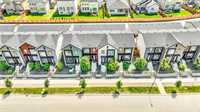
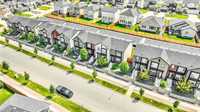
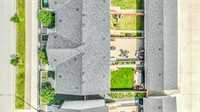
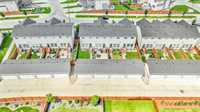
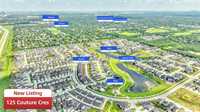
COOLING OFF PERIOD IN EFFECT! Incredible like-new townhouse packed with upgrades and full of amenities! This nearly 1300sqft suite offers virtually all of the benefits of detached home life with the added benefit of absoutely no exterior maintenance! Inside, the open concept living area is bright and spacious, centered by a show-stopper kitchen with white & black cabinets, black stainless appliances, a lovely backsplash, and one of the largest islands you'll find! Living room is perfect for gathering and relaxing. The fully fenced patio space is connected to the garage, which offers helpful additional storage! Upstairs, you'll find 3 generous bedrooms, including a spacious primary with a walk in closet and lovely ensuite. Full basement offers potential for future development, and is nicely laid out to accomodate several attractive layouts. With very low monthly condo fees, and a beautiful front and back exterior, you can enjoy all the benefits of living in a like-new suite in Ridgewood West without ever having to take care of the outside! Great location close to transit, schools and more. Check this one out today!

- Bathrooms 3
- Bathrooms (Full) 2
- Bathrooms (Partial) 1
- Bedrooms 3
- Building Type Two Storey
- Built In 2021
- Condo Fee $339.00 Monthly
- Exterior Brick & Siding, Stucco, Vinyl
- Floor Space 1296 sqft
- Gross Taxes $4,512.75
- Neighbourhood Charleswood
- Property Type Condominium, Townhouse
- Rental Equipment None
- Tax Year 25
- Total Parking Spaces 2
- Amenities
- Garage Door Opener
- In-Suite Laundry
- Professional Management
- Condo Fee Includes
- Contribution to Reserve Fund
- Insurance-Common Area
- Landscaping/Snow Removal
- Management
- Goods Included
- Blinds
- Dryer
- Dishwasher
- Refrigerator
- Garage door opener
- Garage door opener remote(s)
- Microwave
- Stove
- Washer
- Parking Type
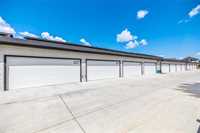
- Double Detached
- Site Influences
- Fenced
- Back Lane
- Landscaped patio
- Playground Nearby
- Private Yard
- Public Transportation
Rooms
| Level | Type | Dimensions |
|---|---|---|
| Main | Dining Room | 11 ft x 9 ft |
| Kitchen | 13.5 ft x 11.5 ft | |
| Living Room | 15 ft x 13.6 ft | |
| Two Piece Bath | - | |
| Lower | Recreation Room | 17.25 ft x 33 ft |
| Upper | Primary Bedroom | 11.2 ft x 10.6 ft |
| Three Piece Ensuite Bath | - | |
| Bedroom | 11 ft x 8.38 ft | |
| Bedroom | 10 ft x 8.38 ft | |
| Four Piece Bath | - |