


Property Search
90 Turnbull Dr, Winnipeg, R3V 1X2
MLS® Number 202616082
- $834,900
- 4
- 3
- Additional Information
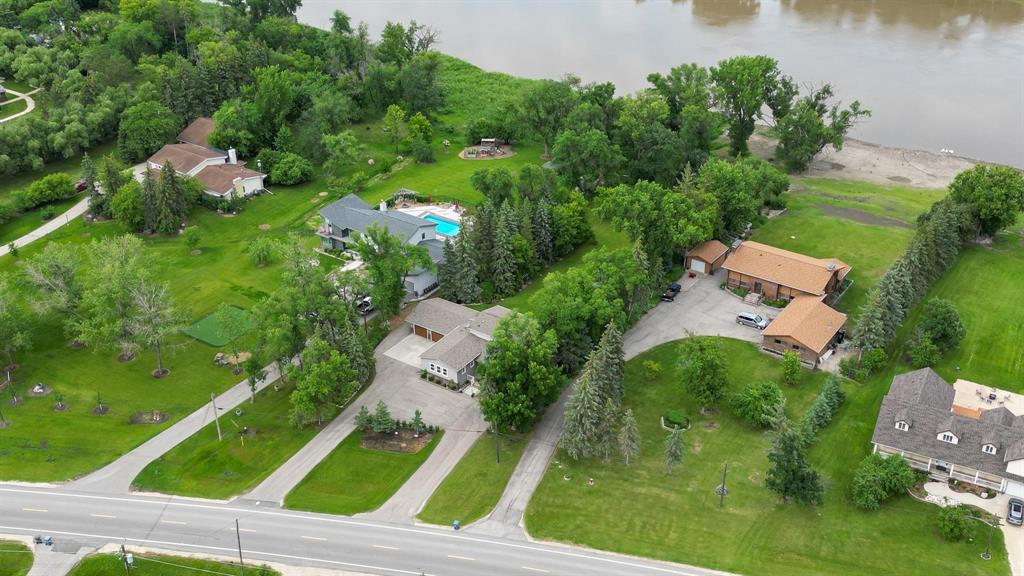
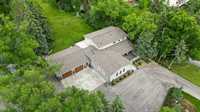
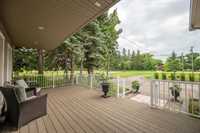
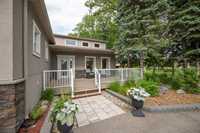
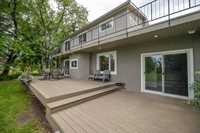
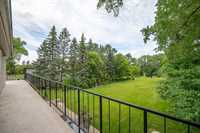
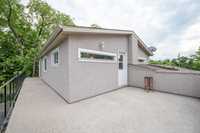
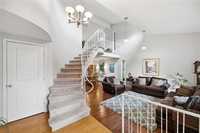
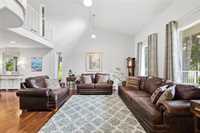
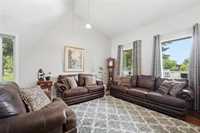
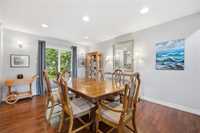
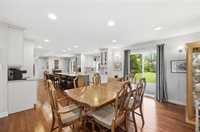
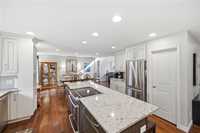
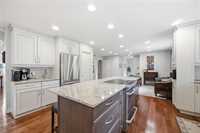
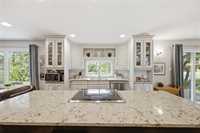
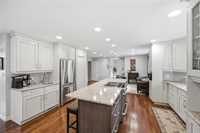
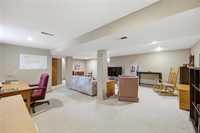
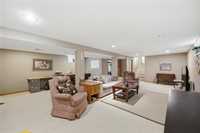
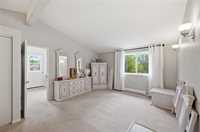
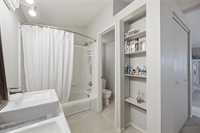
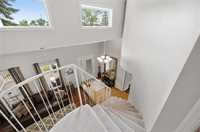
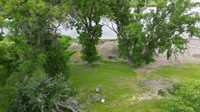
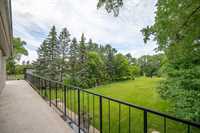
Showings to start on July 17th. This one of a kind river property is located just minutes from St Norbert on Turnbull Drive. Enjoy over 2600 sq ft of upgrades and enhanced space with gorgeous views of the river on a mature and landscaped river property. From a good sized patio in the front to an expansive back yard deck with a river view, to a second floor patio also overlooking the river. The kitchen is immaculate, well sized with quartz counter tops and open space to the dining room and sitting area with patio doors to the back deck area. Enjoy the open spacious rooms to engage with family, friends and neighbours. The 2nd floor master suite / office features backyard views and a outdoor sitting / viewing patio overlooking the river. A well sized 2nd floor den, expansive dining and living room and lower level recreation room are all great spaces for entertaining. This home features 4 bedrooms, 2 four piece bathrooms and another 2 pc bathroom. Large zized laundry room is located on the main floor. Over sized dble car garage with an overhead door from the garage to the back yard....
Listing agent is a brother in law to the seller.
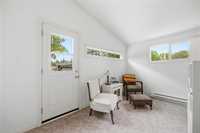
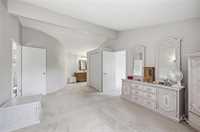
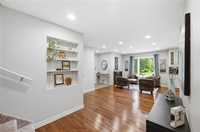
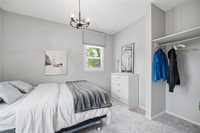
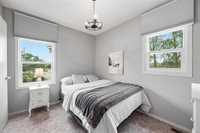
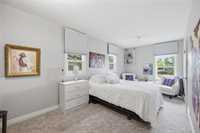
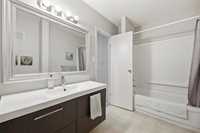
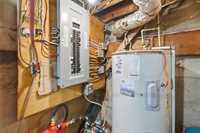
- Basement Development Fully Finished
- Bathrooms 3
- Bathrooms (Full) 2
- Bathrooms (Partial) 1
- Bedrooms 4
- Building Type Split-3 Level
- Exterior Composite, Stone, Stucco
- Floor Space 2630 sqft
- Gross Taxes $4,990.21
- Neighbourhood St Norbert
- Property Type Residential, Single Family Detached
- Remodelled Completely
- Rental Equipment None
- Tax Year 2025
- Features
- Air Conditioning-Central
- Balcony - One
- Exterior walls, 2x6"
- High-Efficiency Furnace
- Laundry - Main Floor
- Main floor full bathroom
- No Pet Home
- No Smoking Home
- Porch
- Smoke Detectors
- Sump Pump
- Goods Included
- Window/Portable A/C Unit
- Blinds
- Dryer
- Dishwasher
- Refrigerator
- Garage door opener
- Garage door opener remote(s)
- Microwave
- Stove
- Window Coverings
- Washer
- Parking Type
- Double Attached
- Front Drive Access
- Garage door opener
- Insulated garage door
- Insulated
- Paved Driveway
- Site Influences
- Park/reserve
- Paved Street
- Private Yard
- River View
- Shopping Nearby
- Public Transportation
- Treed Lot
- View
Rooms
| Level | Type | Dimensions |
|---|---|---|
| Main | Living Room | 13.11 ft x 15.40 ft |
| Dining Room | 12.00 ft x 15.70 ft | |
| Kitchen | 12.00 ft x 13.70 ft | |
| Game Room | 14.30 ft x 19.10 ft | |
| Foyer | 6.90 ft x 11.90 ft | |
| Foyer | 5.00 ft x 12.00 ft | |
| Bedroom | 9.00 ft x 21.00 ft | |
| Bedroom | 8.60 ft x 9.50 ft | |
| Bedroom | 8.60 ft x 10.50 ft | |
| Laundry Room | 8.30 ft x 8.80 ft | |
| Four Piece Bath | 6.40 ft x 11.00 ft | |
| Upper | Primary Bedroom | 12.80 ft x 16.50 ft |
| Office | 7.70 ft x 13.10 ft | |
| Four Piece Ensuite Bath | - | |
| Den | 12.30 ft x 16.10 ft | |
| Lower | Recreation Room | 20.20 ft x 22.20 ft |
| Utility Room | 10.00 ft x 14.50 ft | |
| Two Piece Bath | 2.90 ft x 7.00 ft |