


Property Search
313 - 1228 Old Pth 59 Hwy, Ile Des Chenes, R0A 0T1
MLS® Number 202616079
- $249,900
- 2
- 1
- Virtual Tour
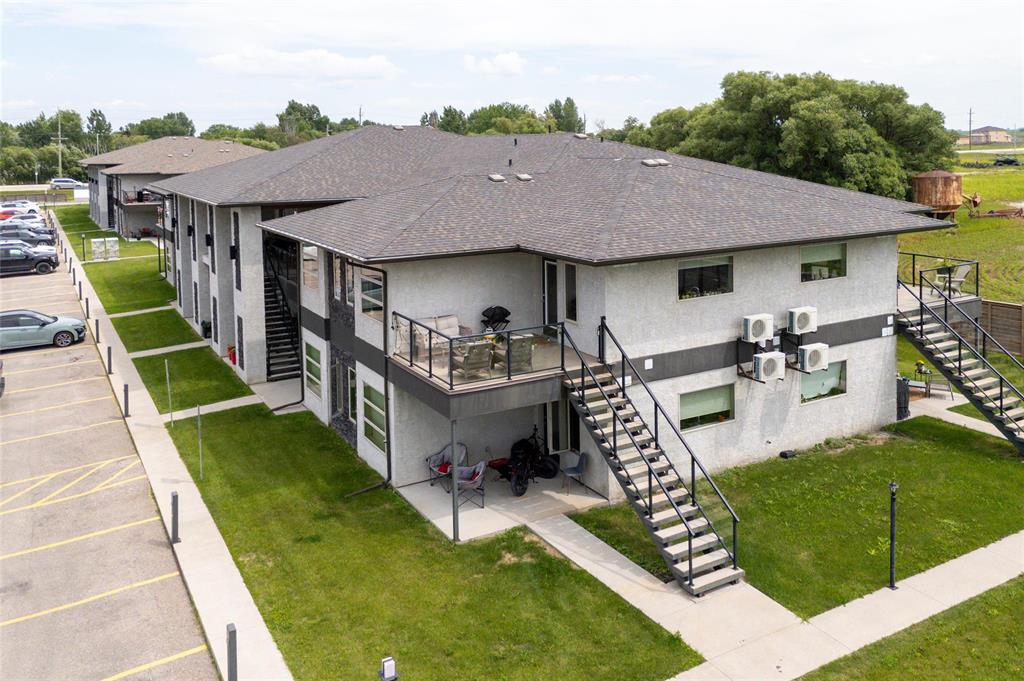
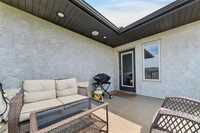
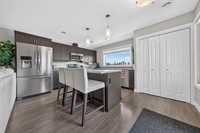
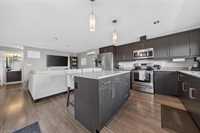
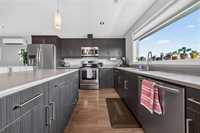
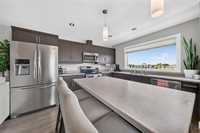
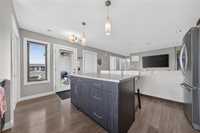
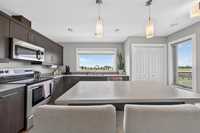
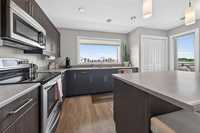
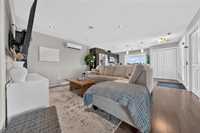
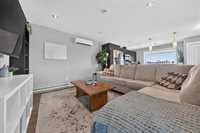
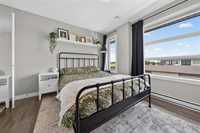
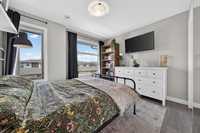
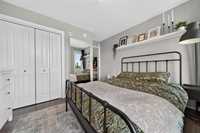
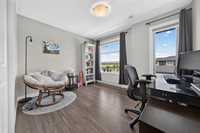
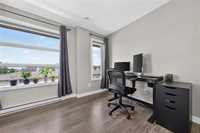
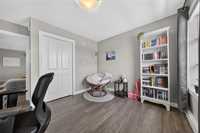
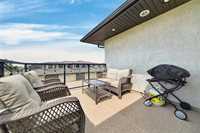
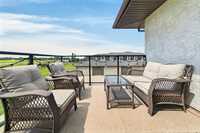
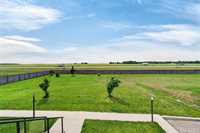
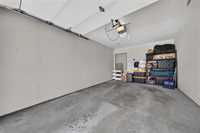
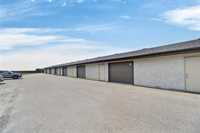
One of the best locations in the complex, this beautifully maintained condo offers 2 bedrooms, 1 full bathroom, a west-facing balcony, a private single garage, an additional outdoor parking stall, & breathtaking views from every room. The bright, open-concept layout welcomes you w/a spacious entry & large closet, flowing into a stunning kitchen w/island & seating, & a cozy livingroom perfect for everyday living & entertaining. Two generous sized bedrooms with the primary bedroom having the same incredible sunset views, creating a peaceful retreat, while the second bedroom offers the perfect space for children, guests, or a home office.
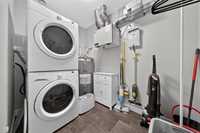
Additional features include in-suite laundry, air conditioning, an HRV system, ample storage throughout, and the convenience of a private single garage to keep your vehicle protected from snow and ice during the winter, plus an additional outdoor parking stall.
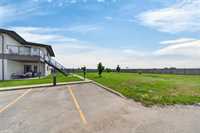
This pet-friendly complex features expansive green space right outside your door where children & pets can play, and residents can enjoy the outdoors. Located just minutes south of Winnipeg in the growing community of Ile Des Chenes.
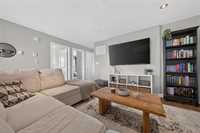
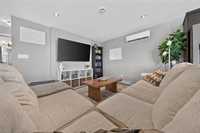
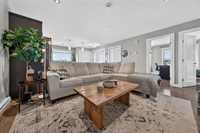
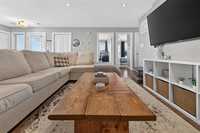
- Bathrooms 1
- Bathrooms (Full) 1
- Bedrooms 2
- Building Type One Level
- Built In 2015
- Condo Fee $264.66 Monthly
- Floor Space 841 sqft
- Gross Taxes $2,385.00
- Neighbourhood R07
- Property Type Condominium, Apartment
- Rental Equipment None
- School Division Seine River
- Tax Year 26
- Total Parking Spaces 2
- Amenities
- Garage Door Opener
- In-Suite Laundry
- Visitor Parking
- Professional Management
- Condo Fee Includes
- Contribution to Reserve Fund
- Insurance-Common Area
- Landscaping/Snow Removal
- Management
- Parking
- Features
- Air Conditioning - Split Unit
- Balcony - One
- Microwave built in
- No Smoking Home
- Smoke Detectors
- Top Floor Unit
- Goods Included
- Blinds
- Dryer
- Dishwasher
- Refrigerator
- Garage door opener
- Garage door opener remote(s)
- Hood fan
- Microwave
- Stove
- Window Coverings
- Washer
- Parking Type
- Single Detached
- Extra Stall(s)
- Front Drive Access
- Site Influences
- Corner
- Flat Site
- Golf Nearby
- Paved Street
- Shopping Nearby
Rooms
| Level | Type | Dimensions |
|---|---|---|
| Main | Eat-In Kitchen | 13.25 ft x 15.08 ft |
| Living Room | 11.33 ft x 15.08 ft | |
| Bedroom | 9.83 ft x 11.33 ft | |
| Bedroom | 11.33 ft x 9.67 ft | |
| Laundry Room | 8.42 ft x 5.58 ft | |
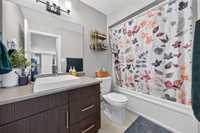
| Four Piece Bath | - |