


Property Search
500 Shelley St, Winnipeg, R3K 2C1
MLS® Number 202616075
- $479,000
- 5
- 3

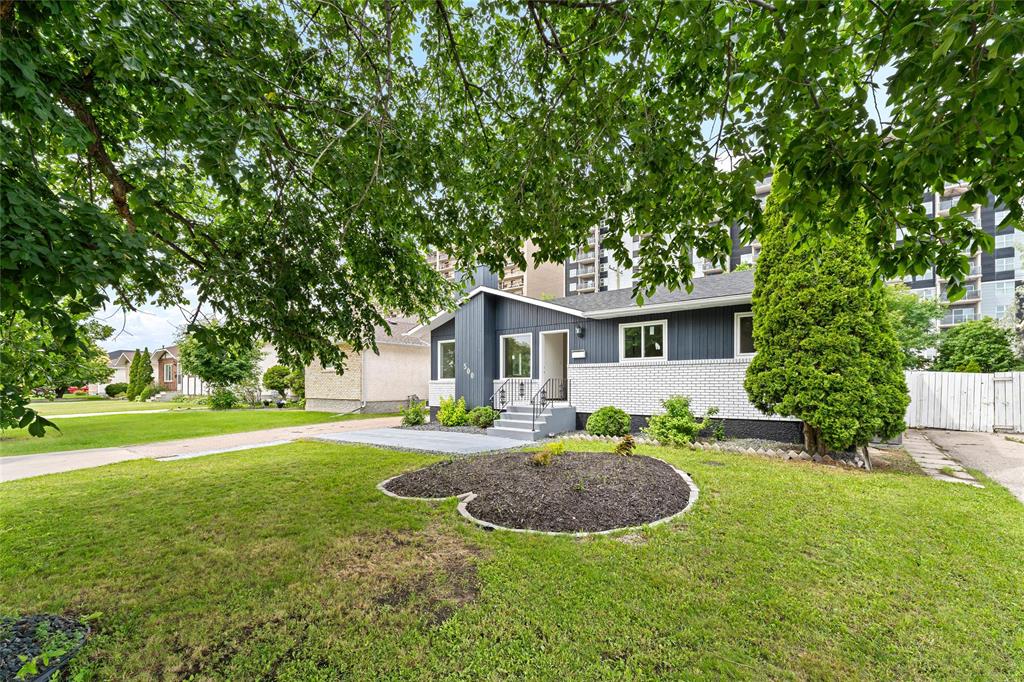
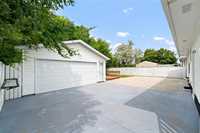
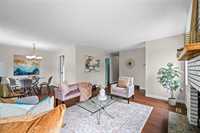
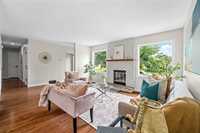
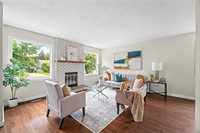
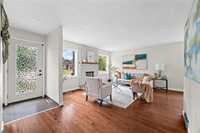
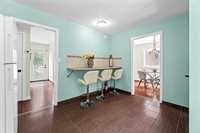
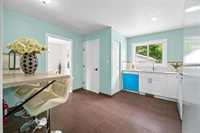
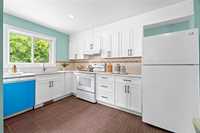
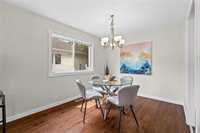
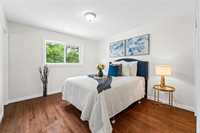
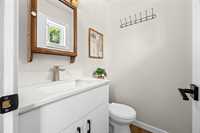
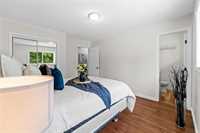
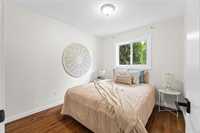
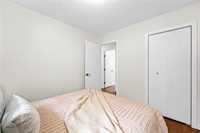
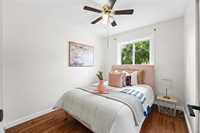
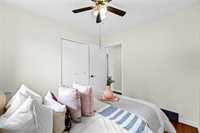
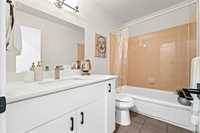
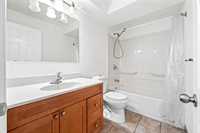
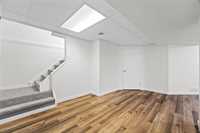
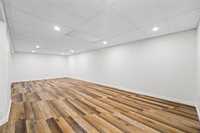
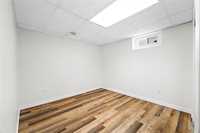
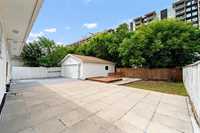
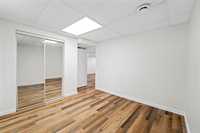
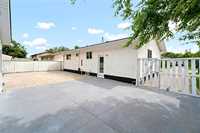
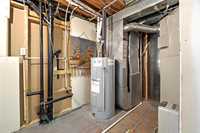
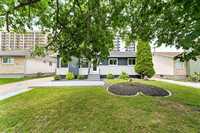
Showings start now, possession available anytime. Offer as recieved. Welcome to this well-maintained and spacious bungalow in the heart of Westwood! This beautiful home offers 5 bedrooms and 2.5 bathrooms with a functional layout ideal for families. The main floor features a bright living room, a brand-new kitchen (2026) with new appliances, 3 good-sized bedrooms, and 1.5 bathrooms. The fully finished basement provides 2 additional bedrooms, a full bathroom, and plenty of extra living space. Recent upgrades include a new high-efficiency furnace and air conditioning (2021), new windows (2022), fresh paint throughout, and a stunning new kitchen (2026). Outside, enjoy a fully fenced yard and a double detached garage. Conveniently located close to parks, schools, public transportation, shopping, and all amenities. A fantastic opportunity to own a move-in-ready home in one of Winnipeg's most desirable neighbourhoods!
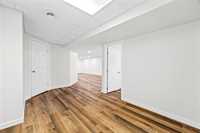
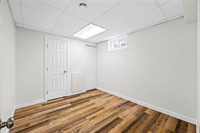
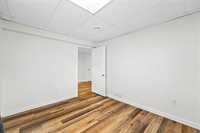
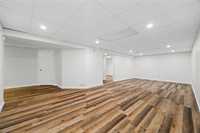
- Basement Development Fully Finished
- Bathrooms 3
- Bathrooms (Full) 2
- Bathrooms (Partial) 1
- Bedrooms 5
- Building Type Bungalow
- Built In 1985
- Depth 102.00 ft
- Exterior Brick & Siding, Stucco, Wood Siding
- Fireplace Brick Facing
- Fireplace Fuel Wood
- Floor Space 1120 sqft
- Frontage 55.00 ft
- Gross Taxes $4,893.60
- Neighbourhood Westwood
- Property Type Residential, Single Family Detached
- Remodelled Kitchen
- Rental Equipment None
- Tax Year 2025
- Features
- Air Conditioning-Central
- Hood Fan
- High-Efficiency Furnace
- Goods Included
- Dryer
- Dishwasher
- Refrigerator
- Garage door opener remote(s)
- Stove
- Washer
- Parking Type
- Double Detached
- Garage door opener
- Paved Driveway
- Site Influences
- Fenced
- No Back Lane
- Playground Nearby
- Shopping Nearby
- Public Transportation
Rooms
| Level | Type | Dimensions |
|---|---|---|
| Main | Primary Bedroom | 13.30 ft x 11.30 ft |
| Bedroom | 9.11 ft x 9.00 ft | |
| Bedroom | 9.11 ft x 8.50 ft | |
| Four Piece Bath | 8.90 ft x 5.00 ft | |
| Two Piece Ensuite Bath | 5.00 ft x 4.20 ft | |
| Living Room | 18.90 ft x 13.30 ft | |
| Eat-In Kitchen | 13.30 ft x 12.90 ft | |
| Dining Room | 10.10 ft x 9.10 ft | |
| Basement | Bedroom | 12.90 ft x 9.10 ft |
| Bedroom | 12.90 ft x 10.30 ft | |
| Recreation Room | 28.50 ft x 12.10 ft | |
| Four Piece Bath | 8.80 ft x 4.11 ft |