Levi Goetz
Levi Goetz Personal Real Estate Corporation
Office: (888) 204-8554 Mobile: (204) 381-8531levi@levigoetz.ca
Real Broker Manitoba Ltd.
387 Main Street, Steinbach, MB, R5G 1Z4



Office: (888) 204-8554 Mobile: (204) 381-8531levi@levigoetz.ca
387 Main Street, Steinbach, MB, R5G 1Z4
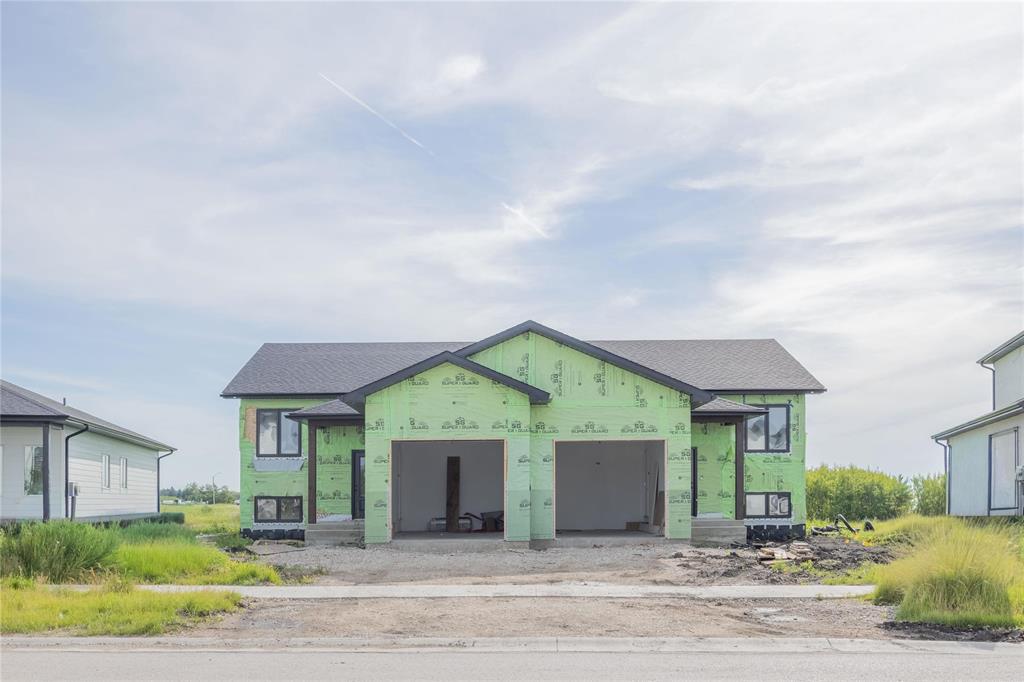
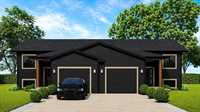
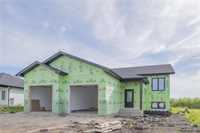
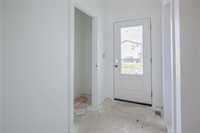
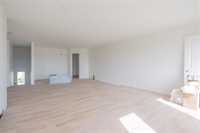
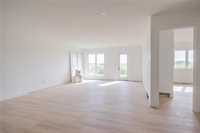
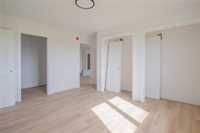
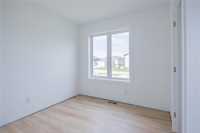
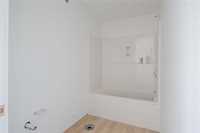
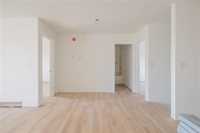
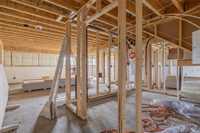
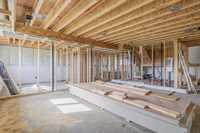
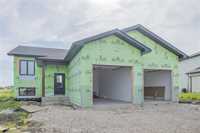
FULLY FINISHED BASEMENT INCLUDED! Welcome to this beautiful modern side-by-side in the growing community of Landmark. Offering over 1,100 SF on the main level, this thoughtfully designed home is perfect for a growing family. The bright open-concept layout is filled with natural light from large triple-pane windows and features durable vinyl plank flooring throughout. The main floor includes 2 bedrooms, 2 bathrooms, including a private ensuite, a massive walk-in pantry, and a locally built kitchen with soft-close drawers. The ICF basement is fully finished, adding 2 additional bedrooms, a spacious rec room, and a 4-piece bathroom for a total of 4 bedrooms and 3 bathrooms. The attractive exterior showcases board-and-batten, LP Smart Siding, stucco, and timber posts for outstanding curb appeal. Complete with a single attached garage, concrete driveway and front walkway. Ask about available upgrade options. Renderings and photos may depict optional upgrades or differences and are for illustrative purposes only.
| Level | Type | Dimensions |
|---|---|---|
| Main | Kitchen | 10.58 ft x 12.46 ft |
| Dining Room | 11 ft x 7 ft | |
| Living Room | 14.23 ft x 14.93 ft | |
| Bedroom | 8.58 ft x 10 ft | |
| Primary Bedroom | 13.74 ft x 10.97 ft | |
| Four Piece Bath | 8.55 ft x 4.94 ft | |
| Three Piece Ensuite Bath | 4.83 ft x 8.5 ft | |
| Lower | Bedroom | 10.31 ft x 10.49 ft |
| Bedroom | 10.28 ft x 10.47 ft | |
| Four Piece Bath | 6.84 ft x 7.33 ft |