


Property Search
815 Kernaghan Ave, Winnipeg, R2C 1L8
MLS® Number 202616056
- $344,900
- 3
- 1

Open Houses
Saturday, August 1, 2026 1:00 p.m. to 3:00 p.m.
OPEN HOUSE SAT 1-3 AUG 1
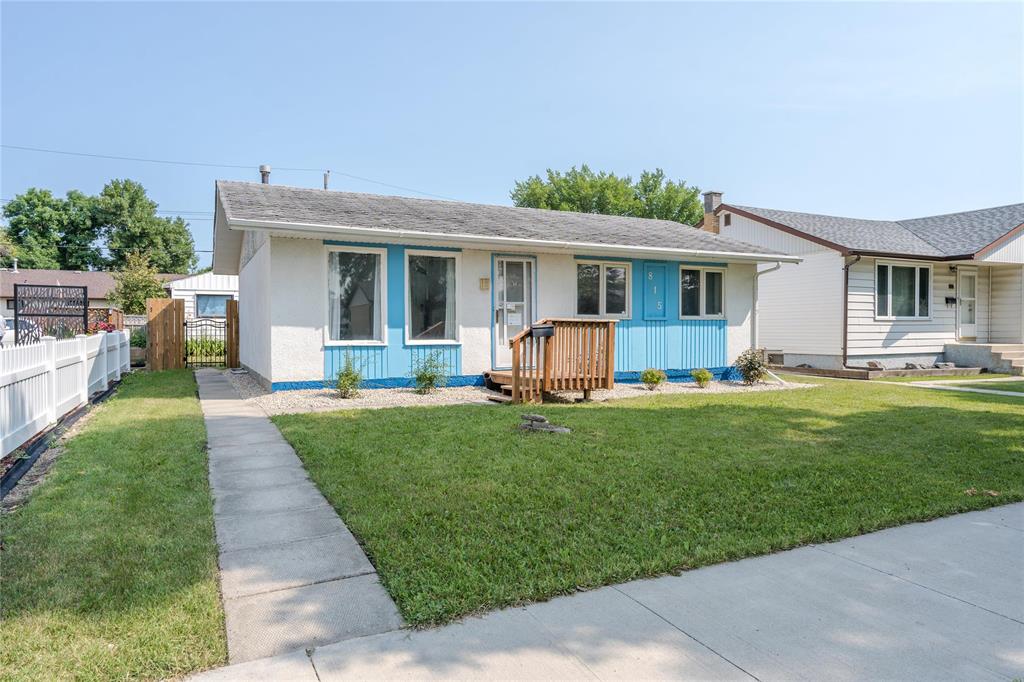
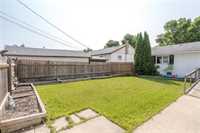
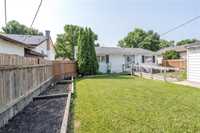
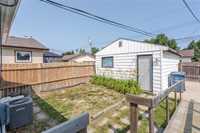
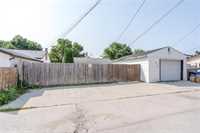
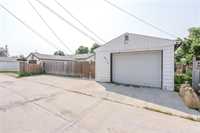
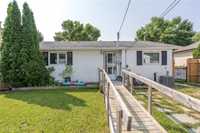
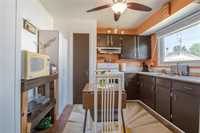
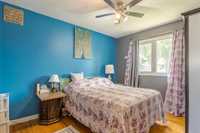
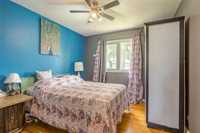
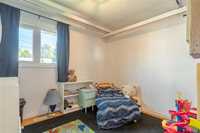
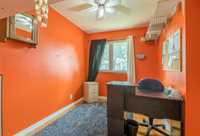
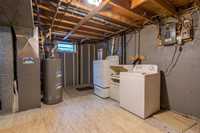
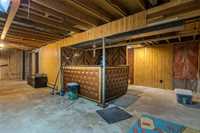
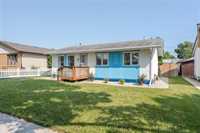
Showings Start Thursday, July 30. Offers @ 2pm, August 4 | OPEN HOUSE SAT 1-3PM AUG 1 | Welcome to 815 Kernaghan! Explore the beautiful location of this great first-time home opportunity, just minutes away from the beautiful Transcona Golf Club. Enjoy a large backyard with raised garden beds, and your front yard on a street with large trees and serene landscape. This cozy 3 bedroom home is conveniently placed close to shopping, multiple parks, and all the amenities you need to live a comfortable life! Live on the edge of Winnipeg and enjoy the quieter city life. Several bonus features include a wet bar in the basement, Large 16' x 24' garage for parking in the cold winters, a wheelchair accessible entrance to the house, and close to New Flyer Industries! Upgrades include: repainted exterior, new front porch, new landscaping in front yard, and repaved back parking pad. Give me a call today to schedule a showing! All measurements +/- jogs.
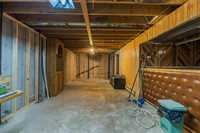
- Basement Development Unfinished
- Bathrooms 1
- Bathrooms (Full) 1
- Bedrooms 3
- Building Type Bungalow
- Built In 1970
- Depth 99.00 ft
- Exterior Stucco, Wood Siding
- Floor Space 833 sqft
- Frontage 49.00 ft
- Gross Taxes $2,453.66
- Neighbourhood Mission Gardens
- Property Type Residential, Single Family Detached
- Remodelled Other remarks
- School Division River East Transcona (WPG 72)
- Tax Year 2026
- Features
- Air Conditioning-Central
- Bar wet
- Accessibility Access
- Accessibility Features – See Remarks
- Main floor full bathroom
- No Pet Home
- No Smoking Home
- Goods Included
- Dryer
- Refrigerator
- Garage door opener
- Microwave
- Stove
- Washer
- Parking Type
- Single Detached
- Site Influences
- Fenced
- Golf Nearby
- Accessibility Access
- Back Lane
- Paved Street
- Playground Nearby
- Shopping Nearby
- Public Transportation
Rooms
| Level | Type | Dimensions |
|---|---|---|
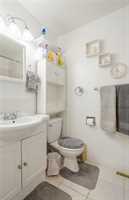
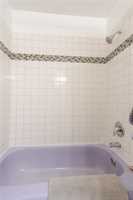
| Main | Three Piece Bath | 4.8 ft x 7.5 ft |
| Primary Bedroom | 11.8 ft x 9.8 ft | |
| Bedroom | 8.6 ft x 9.8 ft | |
| Bedroom | 7.5 ft x 10.9 ft | |
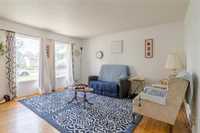
| Living Room | 14 ft x 12 ft | |
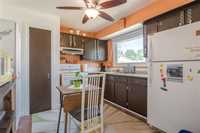
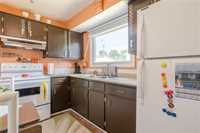
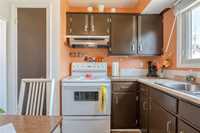
| Kitchen | 8.6 ft x 10 ft |