RE/MAX Performance Realty
246 Main, Steinbach, MB, R5G 1Y8



246 Main, Steinbach, MB, R5G 1Y8
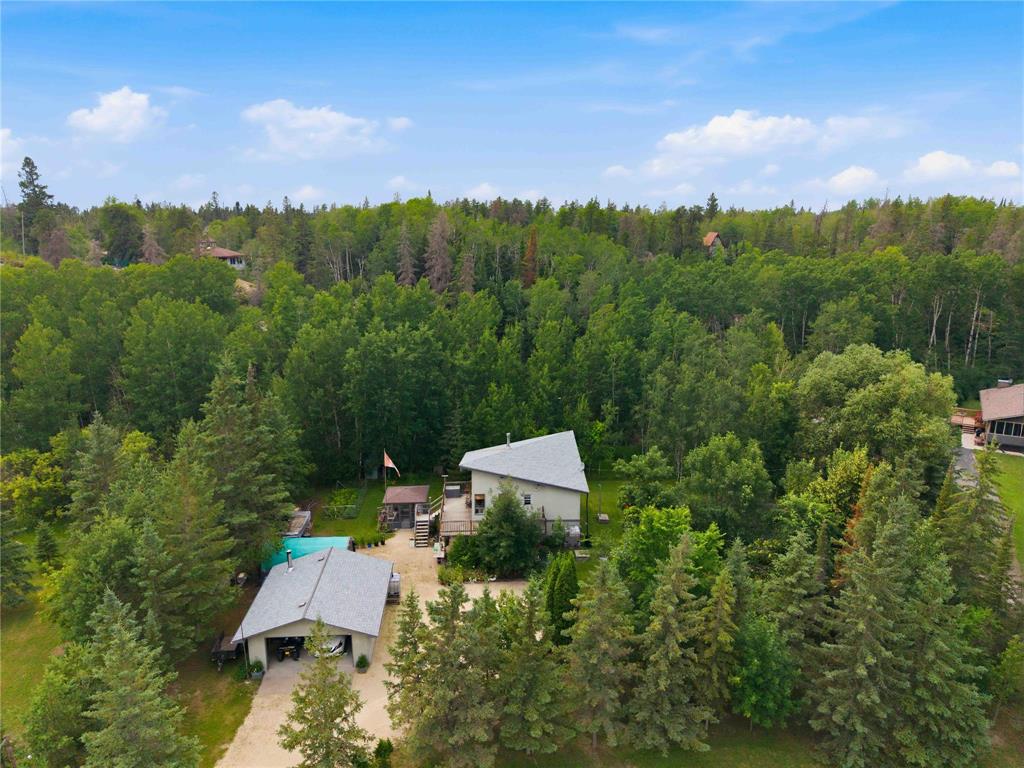
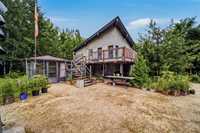
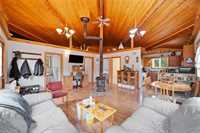
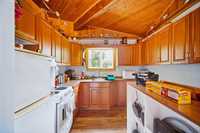
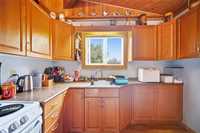
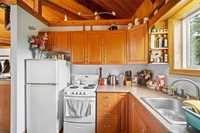
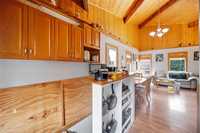
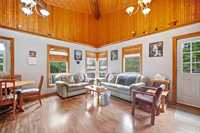
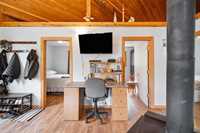
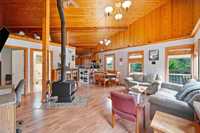
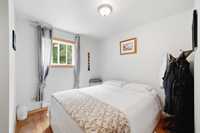
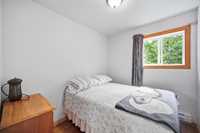
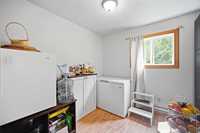
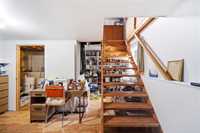
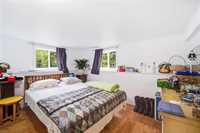
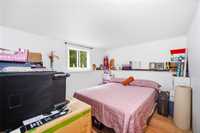
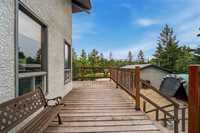
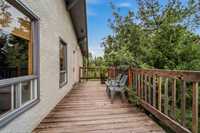
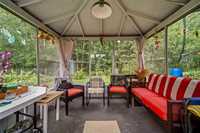
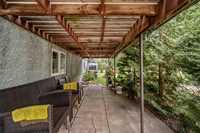
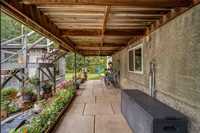
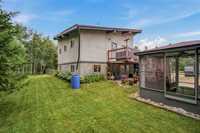
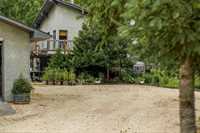
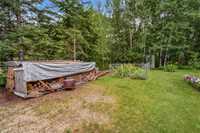
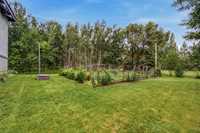
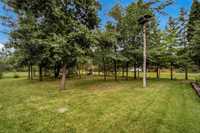
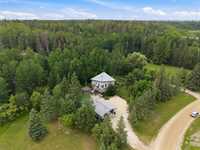
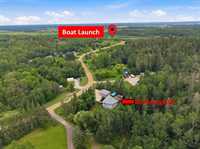
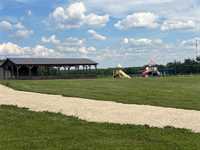
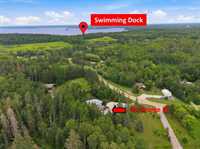
Escape to year-round lake living! This charming 784 sq. ft. cottage offers a total of 5 bedrooms and a bright open-concept design with soaring ceilings and a cozy central wood stove. The quaint kitchen flows into the welcoming living space, while the partially finished bi-level basement features large above-grade windows for plenty of natural light. Relax on the two-sided wraparound deck or unwind in the gazebo surrounded by mature trees, perennial gardens, and colourful flowers. An insulated double garage and 20' x 12' soft-top carport provide excellent storage for vehicles and recreational toys. Enjoy the convenience of nearby Auglen Park Boat Launch with public lake access, a playground, swimming dock, and Trapper's gas station and convenience store. Whether you're looking for a year-round home, family retreat, or weekend getaway, this property offers the perfect blend of comfort, nature, and recreation.


| Level | Type | Dimensions |
|---|---|---|
| Main | Living Room | 12.00 ft x 10.00 ft |
| Kitchen | 10.00 ft x 9.50 ft | |
| Primary Bedroom | 9.50 ft x 8.50 ft | |
| Bedroom | 8.58 ft x 7.58 ft | |
| Bedroom | 8.58 ft x 7.50 ft | |
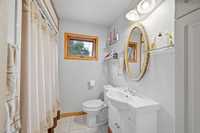
| Four Piece Bath | - | |
| Basement | Bedroom | 12.75 ft x 9.17 ft |
| Bedroom | 12.50 ft x 9.17 ft | |
| Recreation Room | 16.00 ft x 12.75 ft | |
| Utility Room | 10.33 ft x 4.67 ft |