
MaxWell Edge Realty
19 Kurylko Cove, Winnipeg, MB, R3W 0K9



19 Kurylko Cove, Winnipeg, MB, R3W 0K9
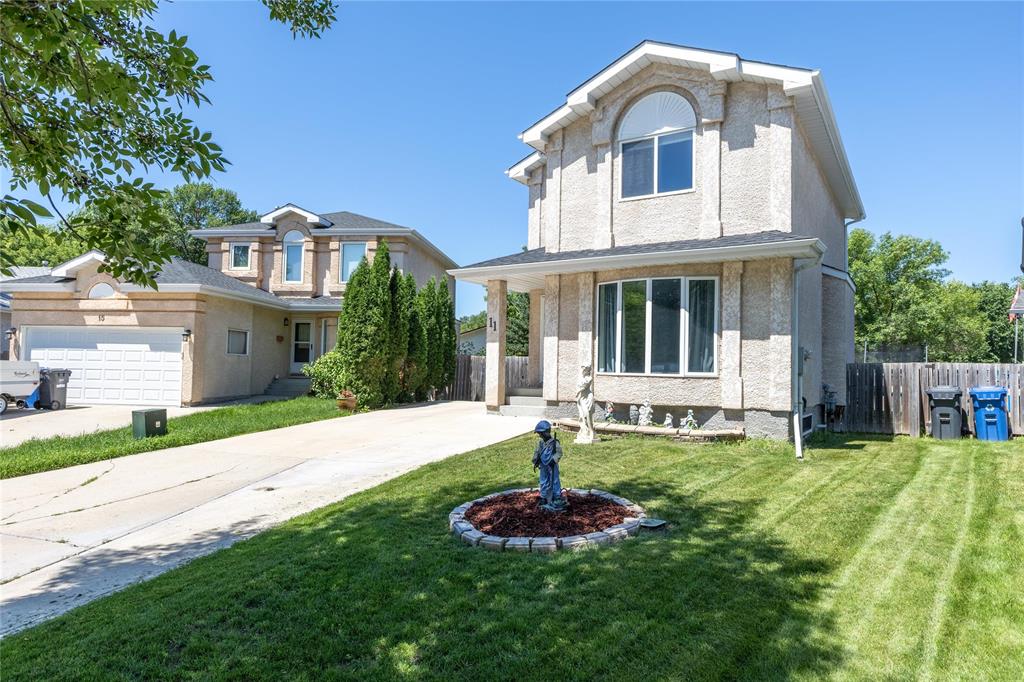
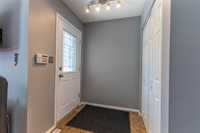
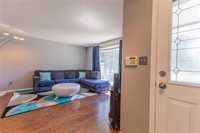
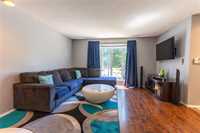
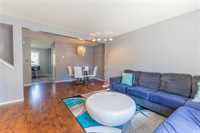
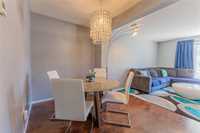
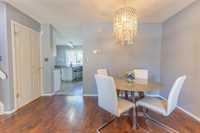
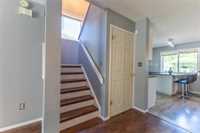
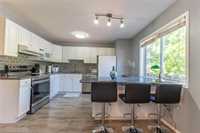
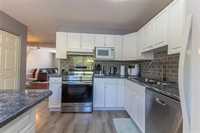
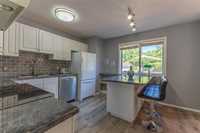
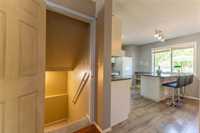
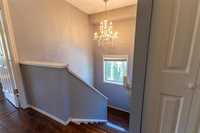
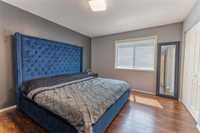
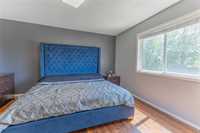
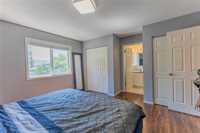
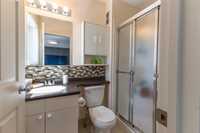
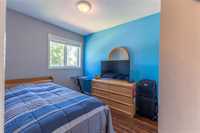
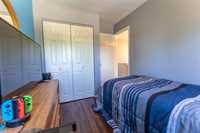
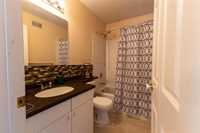
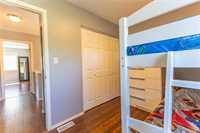
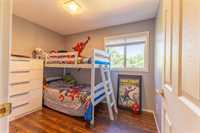
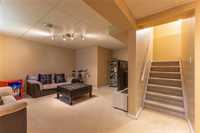
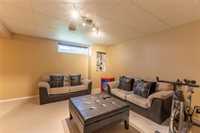
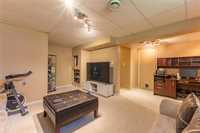
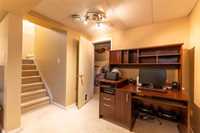
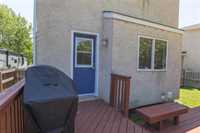
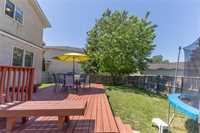
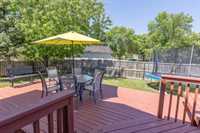
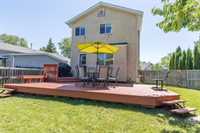
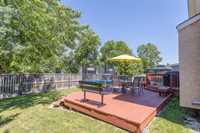
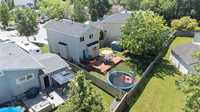
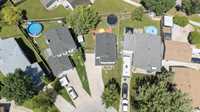
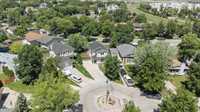
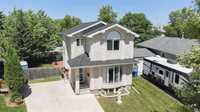
Showings Start July 9. Open House Saturday July 11, 1PM to 4 PM. Offers presented July 16 in the evening. Welcome to 11 Ramage Place, a beautifully maintained 2 storey home ready for its next chapter. Located in the heart of St. Norbert, this home is nestled in a quiet cul-de-sac and blends pride of ownership, thoughtful updates, and a location that continues to be one of Winnipeg’s most desirable communities. The bright main floor is filled with natural light and features a functional kitchen with island, a cozy breakfast nook overlooking the backyard, and great flow for everyday living or entertaining. Upstairs, you’ll find 3 bedrooms, including a spacious primary suite with 3 piece ensuite, plus an additional full bath. The finished lower level adds flexible space for family, guests, hobbies, or a home office. Outside, enjoy a fully fenced backyard with a raised deck right off the kitchen — perfect for summer evenings and outdoor dining. Parks, schools, shopping, restaurants, walking trails, and everyday conveniences are all close by. A rare opportunity to own a lovingly cared for home in a mature, welcoming neighbourhood. All measurements are approximate & are +/- jogs.
| Level | Type | Dimensions |
|---|---|---|
| Main | Living Room | 14 ft x 12.67 ft |
| Dining Room | 6.5 ft x 13 ft | |
| Eat-In Kitchen | 13 ft x 6.5 ft | |
| Foyer | 5 ft x 3.75 ft | |
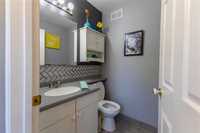
| Two Piece Bath | - | |
| Upper | Primary Bedroom | 13.92 ft x 13 ft |
| Bedroom | 7.92 ft x 10.5 ft | |
| Bedroom | 8 ft x 11.5 ft | |
| Three Piece Ensuite Bath | - | |
| Four Piece Bath | - | |
| Basement | Recreation Room | 17 ft x 13 ft |
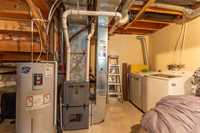
| Storage Room | - |