


Property Search
44 Glen Ivy Crt, Winnipeg, R3Y 0S7
MLS® Number 202616031
- $649,000
- 3
- 3
- Additional Information
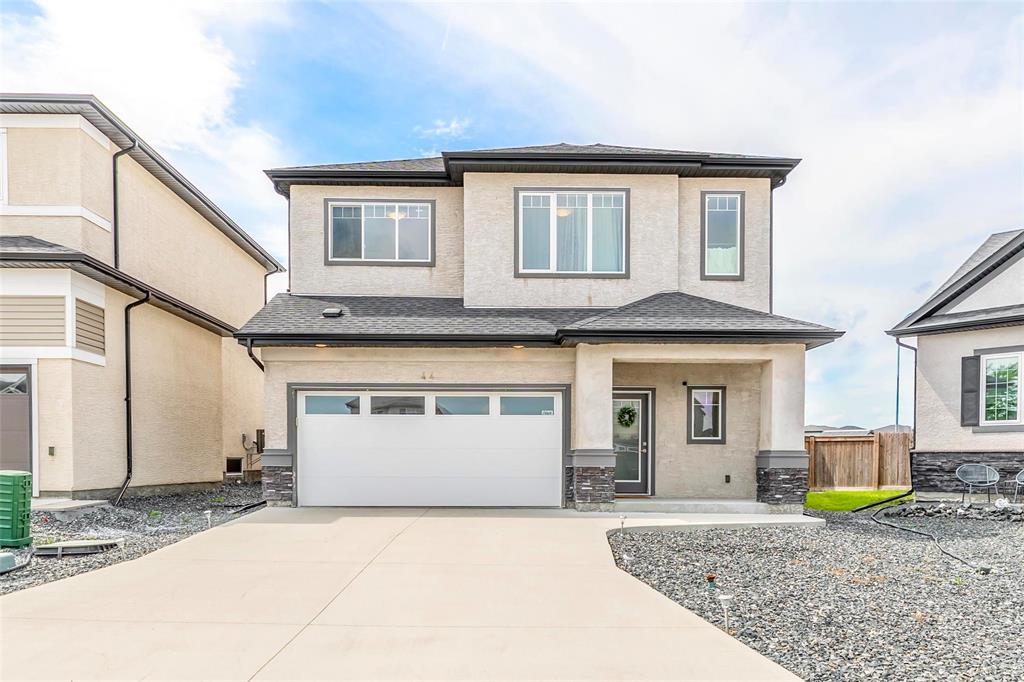
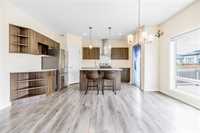
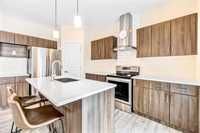
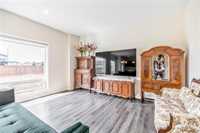
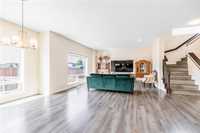
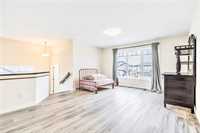
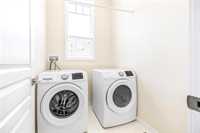
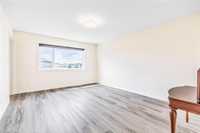
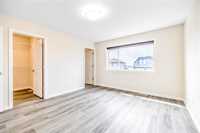
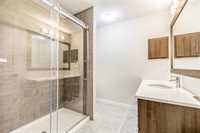
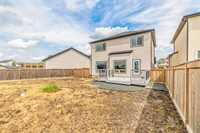
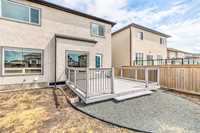
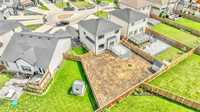
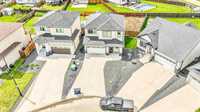
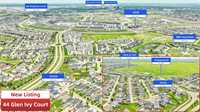
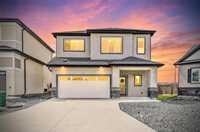
Showing starts now, Offers Anytime. Open house on Sun, Aug 2, 1-3pm. Welcome to this stunning 1,785 SF two-storey home in the highly desirable Bridgwater Trails, built by Randall Homes! This well-designed family home offers 3 spacious bedrooms, a versatile loft, and 2.5 bathrooms. The open-concept main floor features a bright living area and a modern kitchen with quartz countertops, 9' ceilings, and durable hard-surface flooring throughout both the main and second levels. Situated on a large pie-shaped lot, the home boasts a huge backyard with endless possibilities for entertaining, gardening, or family activities. Conveniently located close to parks, schools, shopping, and all amenities, this is an excellent opportunity to own a beautiful home in one of the most sought-after communities!
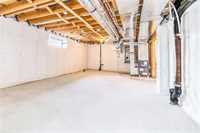
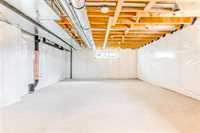
- Basement Development Insulated
- Bathrooms 3
- Bathrooms (Full) 2
- Bathrooms (Partial) 1
- Bedrooms 3
- Building Type Two Storey
- Built In 2017
- Exterior Stucco, Vinyl
- Floor Space 1785 sqft
- Frontage 45.00 ft
- Gross Taxes $6,305.74
- Neighbourhood Bridgwater Trails
- Property Type Residential, Single Family Detached
- Rental Equipment None
- School Division Pembina Trails (WPG 7)
- Tax Year 2026
- Goods Included
- Blinds
- Dryer
- Dishwasher
- Refrigerator
- Garage door opener
- Garage door opener remote(s)
- Storage Shed
- Stove
- Window Coverings
- Washer
- Parking Type
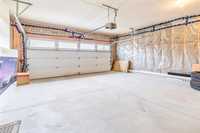
- Double Attached
- Site Influences
- Cul-De-Sac
- Fenced
- Landscaped deck
- Playground Nearby
Rooms
| Level | Type | Dimensions |
|---|---|---|
| Main | Living Room | 15.5 ft x 14.17 ft |
| Dining Room | 9.53 ft x 11 ft | |
| Kitchen | 12.67 ft x 7.42 ft | |
| Two Piece Bath | - | |
| Upper | Primary Bedroom | 14.58 ft x 12 ft |
| Three Piece Ensuite Bath | - | |
| Bedroom | 11.42 ft x 11.08 ft | |
| Bedroom | 12 ft x 10 ft | |
| Four Piece Bath | - | |
| Loft | 12.75 ft x 16.08 ft |