


Property Search
533 Bourgeault St, Winnipeg, R2H 2Z7
MLS® Number 202616020
- $1,050,000
- 9
- 6
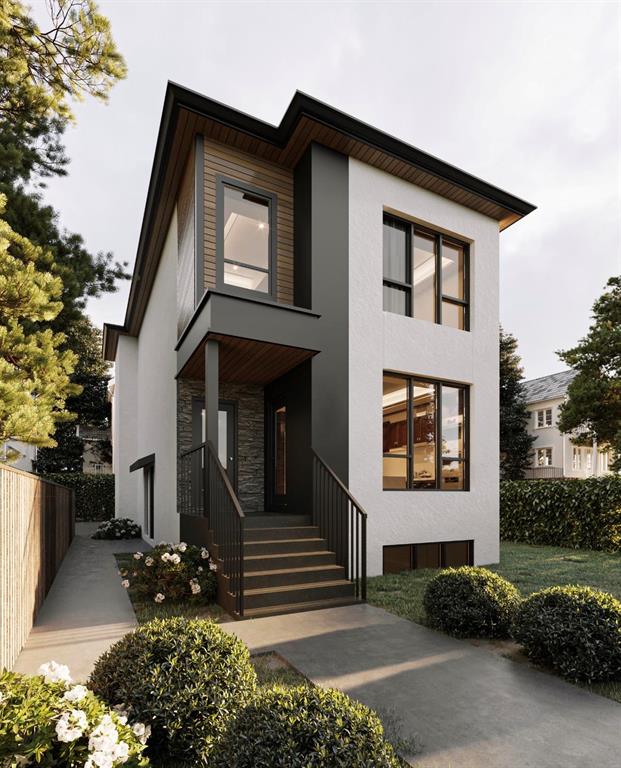
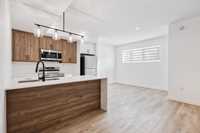
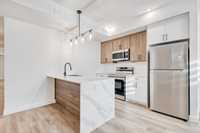
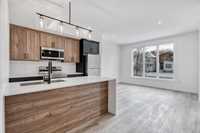
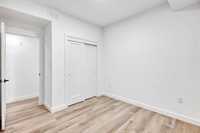
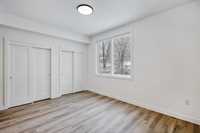
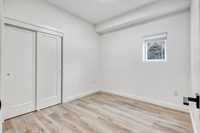
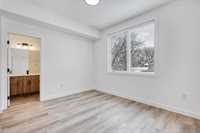
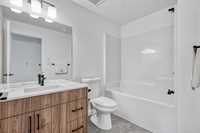
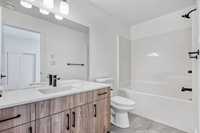
Another exceptional multi family build by Urban Ridge Homes in the heart of St. Boniface! This luxury tri-plex is a rare turnkey investment opportunity in one of Winnipeg's most desirable rental locations. Ideally situated near the University of St. Boniface, Provencher Boulevard's shops and restaurants, and all the amenities surrounding 533 Bourgeault Ave. Each of the 3 suites offers 3 bedrooms, 2 full baths, custom kitchens with quartz countertops, luxury vinyl plank flooring, in-suite laundry, and efficient A/C units. Built for low-maintenance ownership, each unit has separately metered utilities. Situated on a premium 49' x 111' lot, this property also features 4 dedicated parking stalls an outstanding amenity that adds significant tenant appeal. Price includes all appliances, complete landscaping with sod, soil, concrete walkways, and parking area. Estimated potential gross rental income of $6,000/month. A quality-built, fully finished investment in an unbeatable central St. Boniface location an excellent addition to any real estate portfolio!
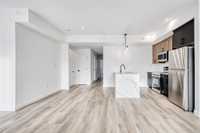
- Basement Development Fully Finished
- Bathrooms 6
- Bathrooms (Full) 6
- Bedrooms 9
- Building Type Two Storey
- Built In 2026
- Depth 111.00 ft
- Exterior Fiber Cement, Stucco
- Floor Space 2174 sqft
- Frontage 49.00 ft
- Neighbourhood St Boniface
- Property Type Residential, Triplex
- Rental Equipment None
- School Division Louis Riel (WPG 51)
- Tax Year 25
- Total Parking Spaces 4
- Features
- Air Conditioning - Split Unit
- Engineered Floor Joist
- Exterior walls, 2x6"
- High-Efficiency Furnace
- Heat recovery ventilator
- Laundry - Second Floor
- Laundry - Main Floor
- Main floor full bathroom
- No Pet Home
- No Smoking Home
- Smoke Detectors
- Goods Included
- Dryer
- Dishwashers - Two
- Dishwasher
- Refrigerator
- Microwave
- Stove
- Washer
- Parking Type
- Parking Pad
- Site Influences
- Corner
- Shopping Nearby
- Public Transportation
Rooms
| Level | Type | Dimensions |
|---|---|---|
| Main | Primary Bedroom | 11.21 ft x 14.37 ft |
| Bedroom | 8.66 ft x 8.92 ft | |
| Bedroom | 8.66 ft x 8.92 ft | |
| Three Piece Bath | 5.17 ft x 7.58 ft | |
| Four Piece Bath | 5.00 ft x 7.58 ft | |
| Utility Room | 8.58 ft x 5.50 ft | |
| Kitchen | 9.08 ft x 9.00 ft | |
| Living Room | 9.75 ft x 9.00 ft | |
| Upper | Living Room | 11.75 ft x 11.08 ft |
| Dining Room | 8.50 ft x 6.23 ft | |
| Kitchen | 9.08 ft x 9.00 ft | |
| Bedroom | 9.25 ft x 10.08 ft | |
| Bedroom | 9.25 ft x 10.08 ft | |
| Primary Bedroom | 9.00 ft x 12.21 ft | |
| Four Piece Ensuite Bath | 9.00 ft x 5.29 ft | |
| Three Piece Bath | 8.67 ft x 6.75 ft | |
| Utility Room | 11.96 ft x 6.92 ft | |
| Basement | Primary Bedroom | 10.63 ft x 9.38 ft |
| Bedroom | 10.00 ft x 9.75 ft | |
| Bedroom | 8.08 ft x 9.75 ft | |
| Three Piece Ensuite Bath | 5.67 ft x 5.50 ft | |
| Kitchen | 9.08 ft x 9.00 ft | |
| Living Room | 8.46 ft x 12.58 ft | |
| Dining Room | 7.63 ft x 6.00 ft | |
| Four Piece Bath | 7.71 ft x 6.00 ft | |
| Utility Room | 7.83 ft x 6.00 ft |