


Property Search
603 - 99 Shahi St, Winnipeg, R3Y 1Z8
MLS® Number 202616000
- $429,900
- 4
- 2
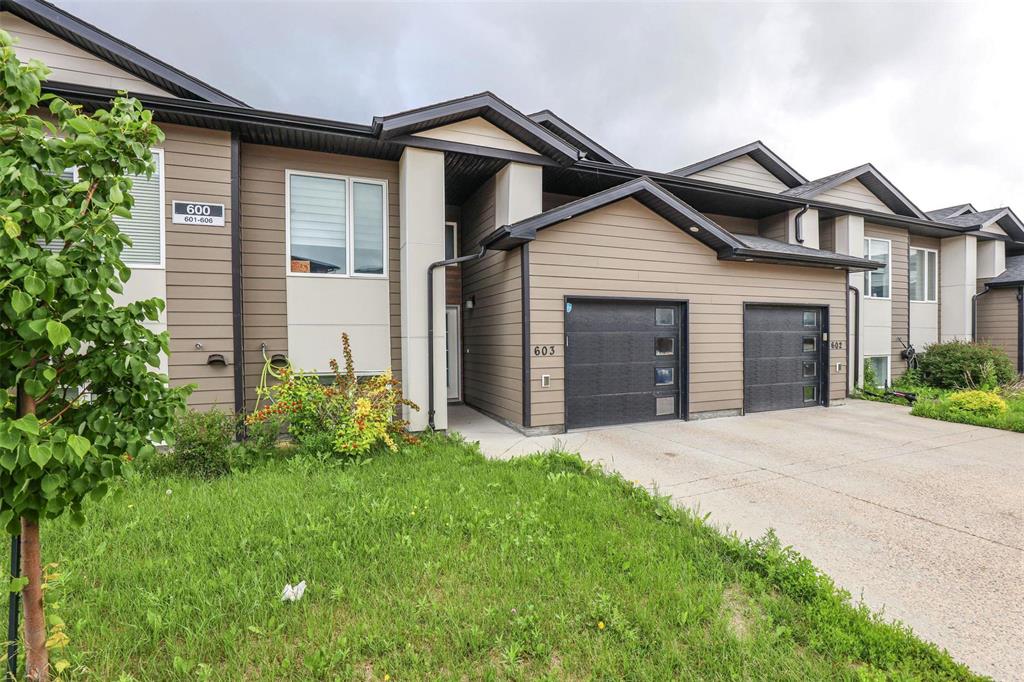
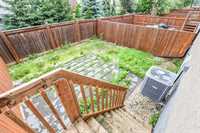
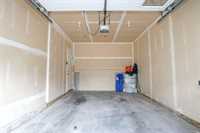
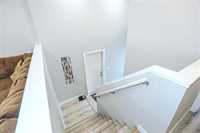
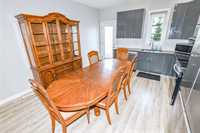
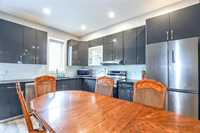
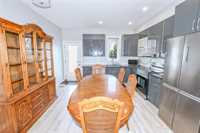
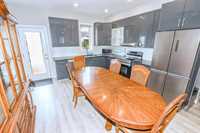
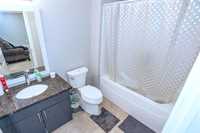
SS now! Offer as received You love this stunning open concept Bi-level MIDDLE UNIT condo in South pointe. Beautiful well Maintained townhouse offers 4 bedroom plus office Plus den and 2 full bath. The main floor feature's spacious living room, beautiful eat in kitchen, 2 spacious bedrooms, 1 den and 4pc bath. The basement has huge recreation area and 2 bedroom with ensuite 4pc bath, and office. Professionally landscaped back yard, front attached single car garage ,9ft ceilings, Triple pane windows, laminate flooring, upgraded lighting package, stainless steal appliances ,Upgraded Granite & Kitchen Cabinets, Upgraded Appliances and much more.
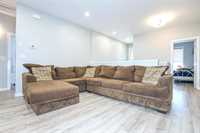
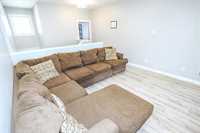
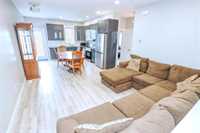
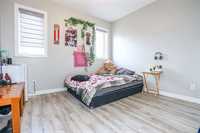
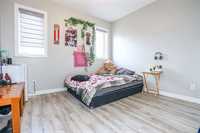
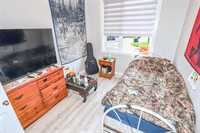
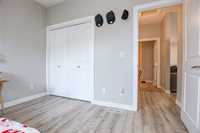
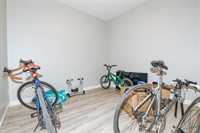
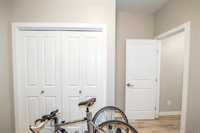
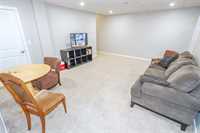
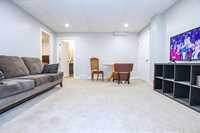
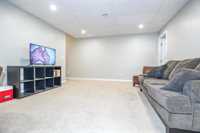
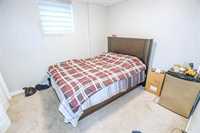
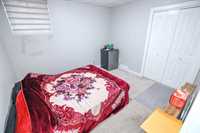
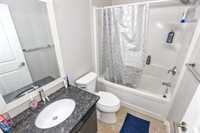
- Basement Development Fully Finished
- Bathrooms 2
- Bathrooms (Full) 2
- Bedrooms 4
- Building Type Bi-Level
- Built In 2018
- Condo Fee $125.00 Monthly
- Exterior Composite, Stone, Stucco
- Floor Space 960 sqft
- Gross Taxes $3,391.81
- Neighbourhood South Pointe
- Property Type Condominium, Townhouse
- Rental Equipment None
- School Division Winnipeg (WPG 1)
- Tax Year 2026
- Amenities
- Garage Door Opener
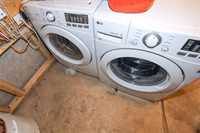
- In-Suite Laundry
- Visitor Parking
- Professional Management
- Condo Fee Includes
- Contribution to Reserve Fund
- Insurance-Common Area
- Landscaping/Snow Removal
- Management
- Features
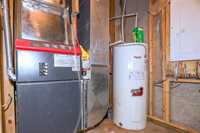
- High-Efficiency Furnace
- Heat recovery ventilator
- Laundry - Second Floor
- Patio
- Smoke Detectors
- In-Law Suite
- Sump Pump
- Goods Included
- Blinds
- Dryer
- Dishwasher
- Refrigerator
- Garage door opener remote(s)
- Hood fan
- Stove
- Washer
- Parking Type
- Single Attached
- Garage door opener
- Site Influences
- Fenced
Rooms
| Level | Type | Dimensions |
|---|---|---|
| Main | Primary Bedroom | 11.6 ft x 10.5 ft |
| Bedroom | 8.17 ft x 11.92 ft | |
| Den | 8.8 ft x 11.9 ft | |
| Living/Dining room | 12.92 ft x 12.5 ft | |
| Eat-In Kitchen | 13.2 ft x 12.7 ft | |
| Five Piece Ensuite Bath | - | |
| Lower | Three Piece Ensuite Bath | - |
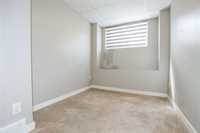
| Bedroom | 10.25 ft x 10.17 ft | |
| Basement | Laundry Room | - |
| Recreation Room | 18.17 ft x 21.25 ft | |
| Office | 7.5 ft x 11.92 ft | |
| Bedroom | 11.08 ft x 10.25 ft |