


Property Search
4B - 1975 Corydon Ave, Winnipeg, R3P 0R1
MLS® Number 202615991
- $199,900
- 1
- 1
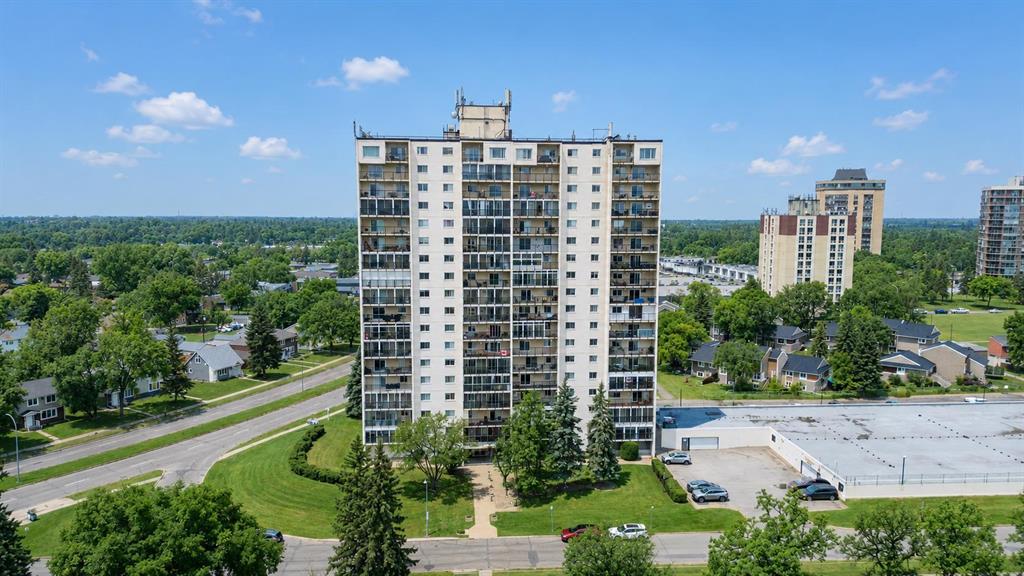
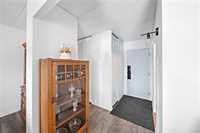
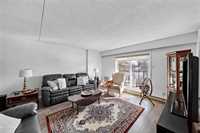
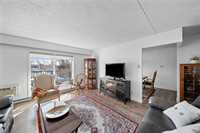
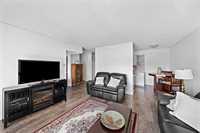
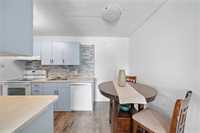
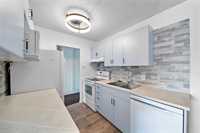
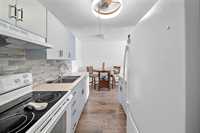
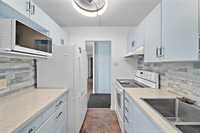
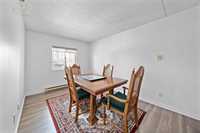
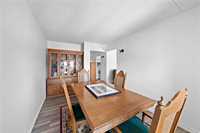
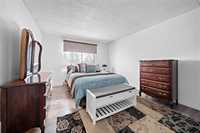
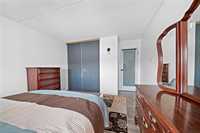
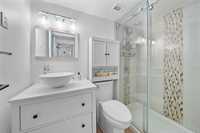
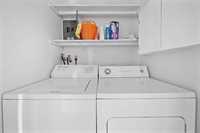
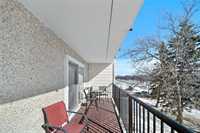
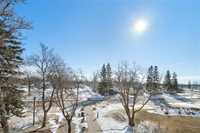
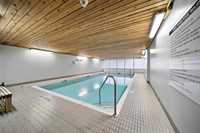
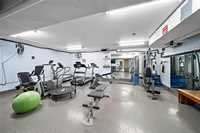
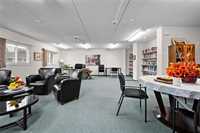
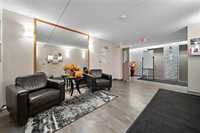
Welcome to an affordable opportunity to own in the heart of Tuxedo! This well-maintained 831 sq. ft. condo offers a spacious one-bedroom layout with in-suite laundry, parking, and a large east-facing balcony—all in a convenient, amenity-rich building. The functional open-concept design is filled with natural morning light and features updated laminate flooring throughout. The refreshed kitchen offers refinished cabinetry, new countertops, and a stylish backsplash, while the bathroom features a tiled shower with a glass door. The generous primary bedroom is complemented by a versatile dining room/flex space, perfect for entertaining, a home office, reading nook, or hobby area. For those requiring an additional bedroom, the flex space offers the potential to be converted back into a second bedroom. Enjoy your morning coffee on the spacious balcony, or take advantage of the building’s indoor pool and fitness facility. Conveniently located near shopping, dining, transit, and everyday amenities, this is a fantastic opportunity for first-time buyers, downsizers, or anyone looking for low-maintenance living in one of Winnipeg’s most desirable neighbourhoods.
- Bathrooms 1
- Bathrooms (Full) 1
- Bedrooms 1
- Building Type One Level
- Built In 1972
- Condo Fee $633.49 Monthly
- Exterior Brick & Siding
- Floor Space 831 sqft
- Gross Taxes $2,247.29
- Neighbourhood River Heights
- Property Type Condominium, Apartment
- Rental Equipment None
- School Division Winnipeg (WPG 1)
- Tax Year 25
- Total Parking Spaces 1
- Amenities
- Elevator
- Accessibility Access
- Hot tub
- In-Suite Laundry
- Visitor Parking
- Party Room
- Pool Indoor
- Professional Management
- Sauna
- Security Entry
- Condo Fee Includes
- Cable TV
- Contribution to Reserve Fund
- Caretaker
- Hot Water
- Insurance-Common Area
- Landscaping/Snow Removal
- Recreation Facility
- Water
- Features
- Air conditioning wall unit
- Balcony - One
- Concrete floors
- No Pet Home
- No Smoking Home
- Pool-Indoor
- Workshop
- Goods Included
- Blinds
- Dryer
- Dishwasher
- Refrigerator
- Stove
- Washer
- Parking Type
- Plug-In
- Outdoor Stall
- Site Influences
- Golf Nearby
- Paved Street
- Playground Nearby
- Shopping Nearby
- View
Rooms
| Level | Type | Dimensions |
|---|---|---|
| Main | Living Room | 15.5 ft x 14.25 ft |
| Kitchen | 12.42 ft x 7.42 ft | |
| Primary Bedroom | 13.42 ft x 11.5 ft | |
| Dining Room | 13.25 ft x 9 ft | |
| Three Piece Bath | - | |
| Laundry Room | - | |
| Storage Room | - |