RE/MAX Associates
1060 McPhillips Street, Winnipeg, MB, R2X 2K9



1060 McPhillips Street, Winnipeg, MB, R2X 2K9
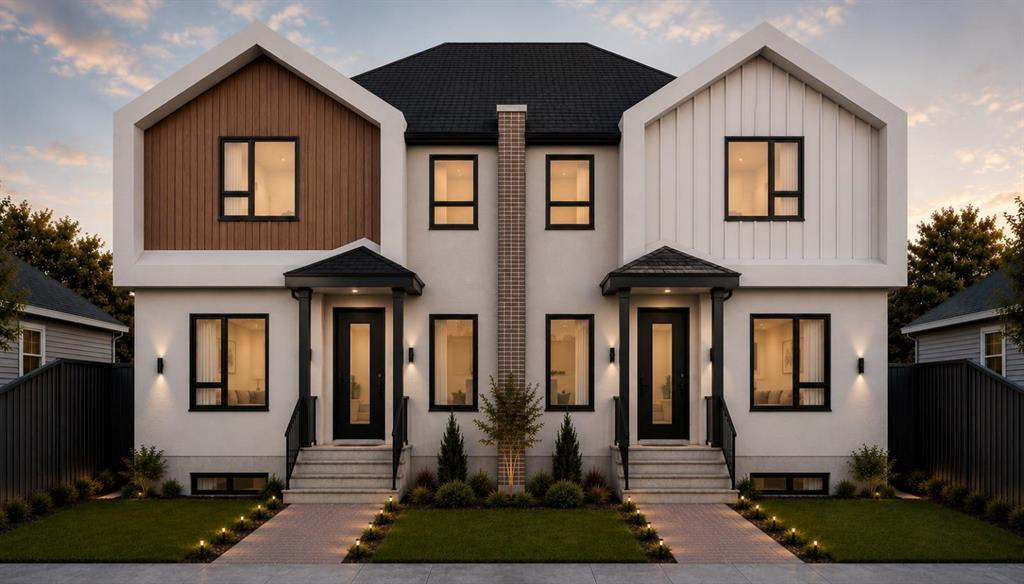
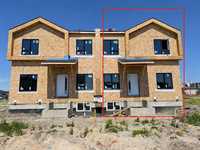
Rarely do you find a side-by-side home offering 4 bedrooms, including a main floor bedroom and full bathroom! This beautiful custom two-storey proudly built by GS Homes offers 1,600 sq. ft., 4 Bedrooms with a flex room & 3 full bathrooms. The main floor features an open-concept living room, dining area, and a beautiful kitchen with custom cabinetry, quartz countertops, a large island, and pantry, plus a spacious flex room that can be used as a home office, or second living area. Upstairs you'll find a primary bedroom with a walk-in closet and private 3PC ensuite, 2 additional bedrooms, a full bathroom, and a second-floor laundry room. The separate side entrance to the basement provides excellent future development potential, making this a fantastic investment opportunity. Located in the beautiful subdivision of Templeton Heights and within walking distance to École Leila North School, this home is ideal for growing families or multi-generational families. We only have 6 side-by-side homes available and it could be yours this fall! Eligible first-time home buyers may qualify for the federal GST rebate (subject to eligibility and government program requirements).
| Level | Type | Dimensions |
|---|---|---|
| Main | Living Room | 9.25 ft x 8.92 ft |
| Dining Room | 8.50 ft x 13.17 ft | |
| Kitchen | 13.42 ft x 11.00 ft | |
| Great Room | 10.00 ft x 13.17 ft | |
| Four Piece Bath | - | |
| Bedroom | 10.00 ft x 9.08 ft | |
| Upper | Primary Bedroom | 14.00 ft x 14.25 ft |
| Three Piece Ensuite Bath | - | |
| Walk-in Closet | - | |
| Bedroom | 10.00 ft x 10.00 ft | |
| Bedroom | 10.00 ft x 9.08 ft | |
| Four Piece Bath | - | |
| Laundry Room | - |