Century 21 Bachman & Associates
360 McMillan Avenue, Winnipeg, MB, R3L 0N2



360 McMillan Avenue, Winnipeg, MB, R3L 0N2
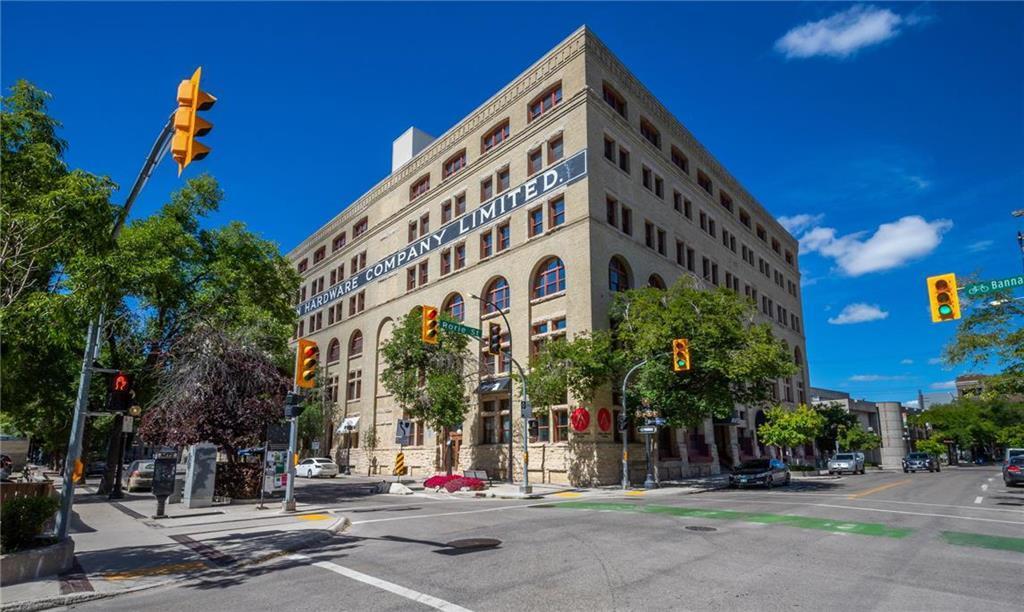
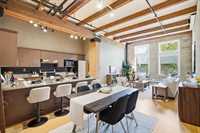
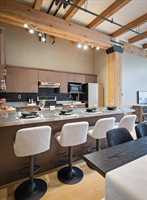
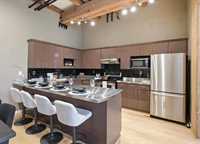
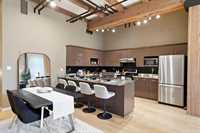
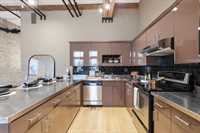
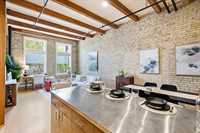
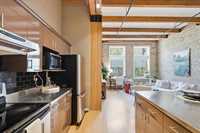
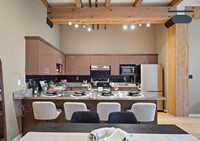
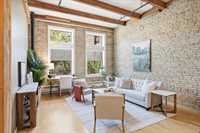
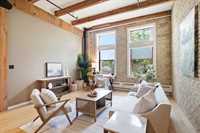
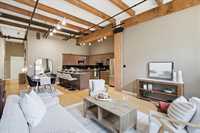
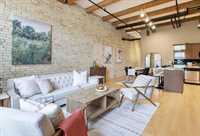
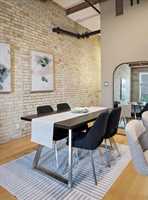
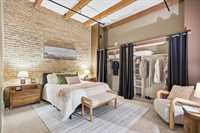
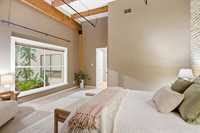
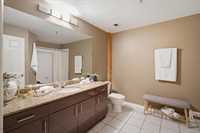
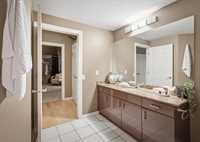
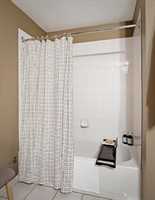
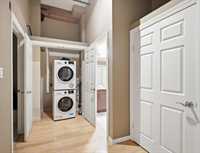
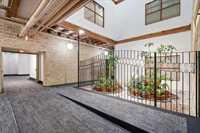
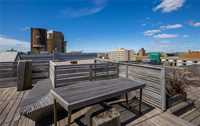
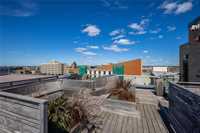
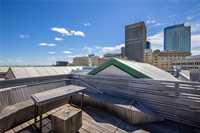
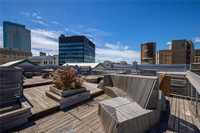
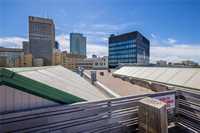
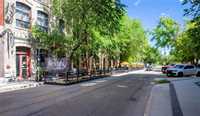
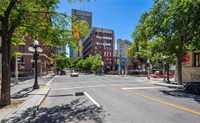
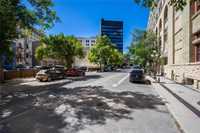
Welcome to unit 215 in the iconic Ashdown Warehouse! Located at 167 Bannatyne Avenue, this spectacular loft offers the highest ceilings in the building at an impressive 13 feet. The stunning open-concept design is highlighted by original exposed brick walls, timber beams, and architectural posts. Extra-large windows flood the main space with light, while the spacious primary bedroom features a unique window overlooking the beautiful Atrium Gardens. This bedroom layout is perfect for a bright combination bedroom and office space during the day, with blinds you can easily close for total privacy at night. The modern kitchen features sleek stainless steel appliances, durable countertops, and a breakfast bar. Unwind in the luxurious bathroom boasting granite countertops and tile flooring. Enjoy the ultimate convenience of a large bedroom closet, in-suite laundry, and secure indoor parking. The building is dog-friendly and features an amazing rooftop patio. Perfectly situated in the Exchange District, you are steps away from Winnipeg's best restaurants, vibrant theatres, cozy coffee shops, and the Goldeyes baseball stadium. This is urban living at its finest!
| Level | Type | Dimensions |
|---|---|---|
| Main | Primary Bedroom | 14.92 ft x 15.00 ft |
| Four Piece Bath | - | |
| Kitchen | 13.33 ft x 9.67 ft | |
| Dining Room | 13.33 ft x 8.42 ft | |
| Living Room | 14.75 ft x 13.67 ft |