


Property Search
30 Hirt Cr, Winnipeg, R2N 3H9
MLS® Number 202615924
- $399,900
- 4
- 2
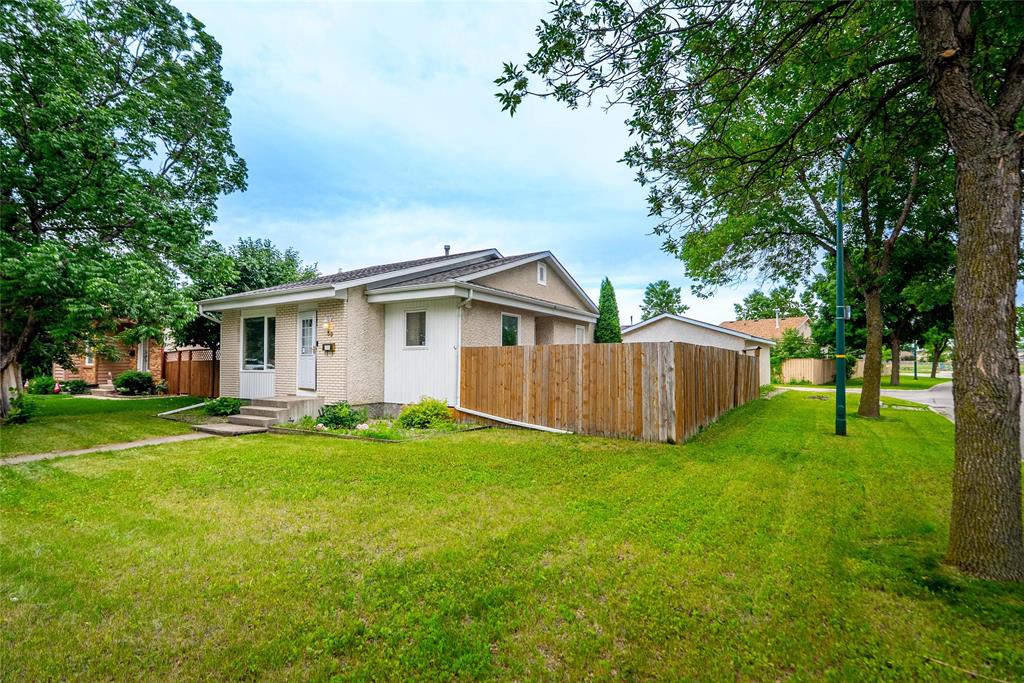
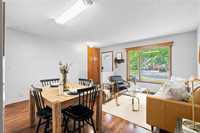
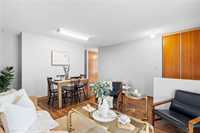
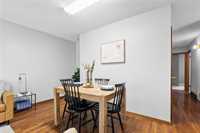
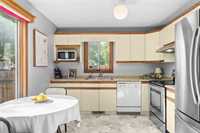
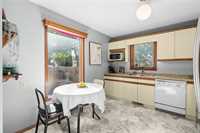
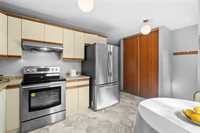
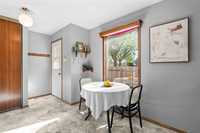
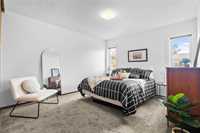
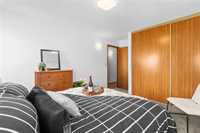
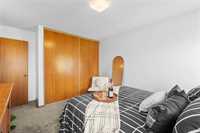
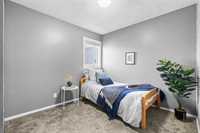
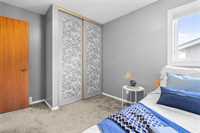
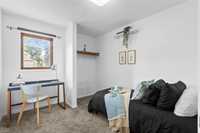
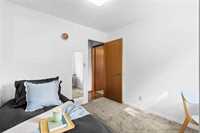
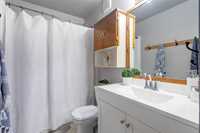
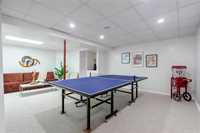
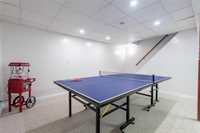
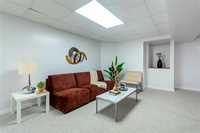
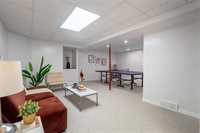
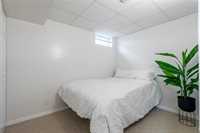
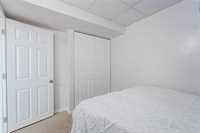
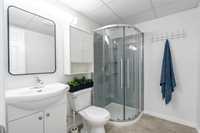
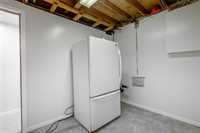
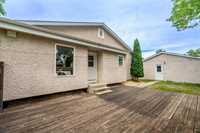
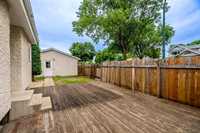
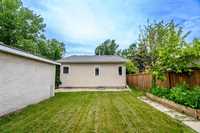
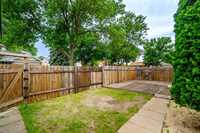
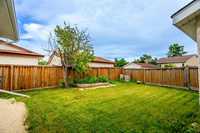
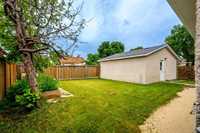
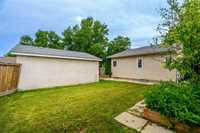
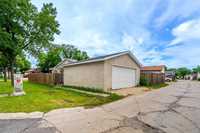
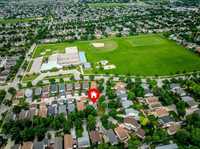
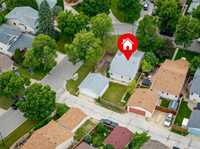
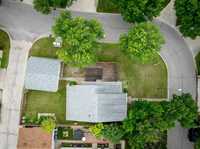
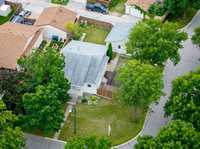
SS NOW | OH July 11 & 12, 2–4 PM | Offers July 14 | Welcome to Tranquility in River Park South, where comfort, updates, and everyday convenience come together beautifully. This well-maintained bungalow sits on a 49x100ft corner lot and offers 4 bedrooms, 2 full bathrooms, and a fantastic family-friendly location close to schools, public transit, shopping, parks, and everyday amenities. Step into the bright, freshly painted main floor features a spacious living/dining area, updated kitchen flooring, stainless steel appliances, a huge primary bedroom, 2 more comfortable bedrooms, a 4-piece bathroom complete the main floor. Downstairs, the fully renovated basement adds excellent living space with a rec room, family room, one additional bedroom, full bathroom, and versatile den, ideal for a home office, gym, playroom, or storage. Enjoy peace of mind with a radon mitigation system, high-efficiency furnace, and central A/C. Step outside to a fully fenced backyard with a large deck, fruit tree, and plenty of green space for the family to enjoy, plus a double detached garage! Move-in ready with great space, thoughtful updates, and a beautiful River Park South location. Book your private showing today!
- Basement Development Fully Finished
- Bathrooms 2
- Bathrooms (Full) 2
- Bedrooms 4
- Building Type Bungalow
- Built In 1987
- Depth 98.00 ft
- Exterior Brick, Stucco
- Floor Space 980 sqft
- Frontage 49.00 ft
- Gross Taxes $4,893.58
- Neighbourhood River Park South
- Property Type Residential, Single Family Detached
- Remodelled Other remarks
- Rental Equipment None
- School Division Louis Riel (WPG 51)
- Tax Year 2025
- Total Parking Spaces 2
- Features
- Deck
- High-Efficiency Furnace
- Main floor full bathroom
- No Pet Home
- No Smoking Home
- Sump Pump
- Goods Included
- Blinds
- Dishwasher
- Refrigerator
- Microwave
- Stove
- Window Coverings
- Washer
- Parking Type
- Double Detached
- Site Influences
- Corner
- Fenced
- Back Lane
- Landscaped deck
- Shopping Nearby
- Public Transportation
Rooms
| Level | Type | Dimensions |
|---|---|---|
| Main | Living Room | - |
| Dining Room | - | |
| Eat-In Kitchen | - | |
| Primary Bedroom | - | |
| Bedroom | - | |
| Bedroom | - | |
| Four Piece Bath | - | |
| Basement | Recreation Room | - |
| Family Room | - | |
| Bedroom | - | |
| Den | - | |
| Three Piece Bath | - |