


Property Search
65 Westgrove Cr, Kleefeld, R0A 0V2
MLS® Number 202615920
- $422,385
- 3
- 2
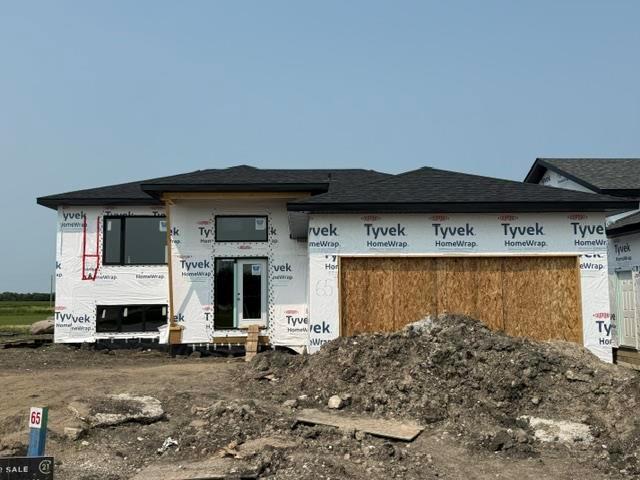
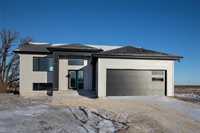
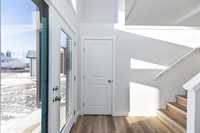
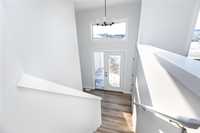
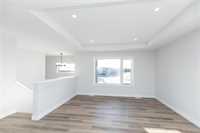
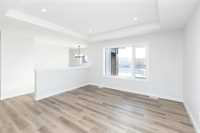
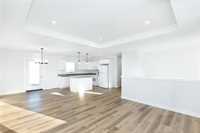
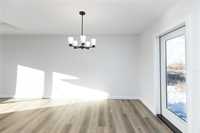
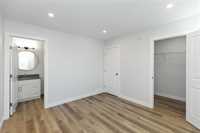
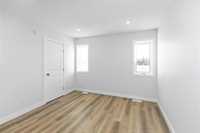
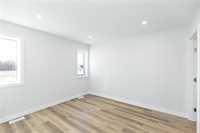
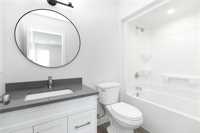
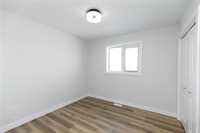
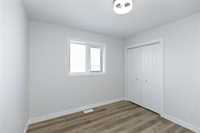
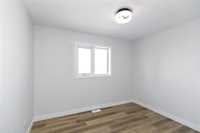
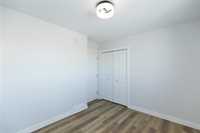
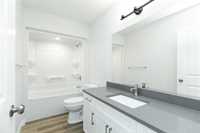
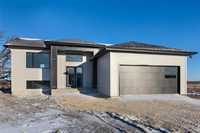
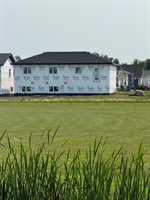
Start out new in this beautiful 1223 sf bilevel backing onto public greenspace! No backyard neighbors here, AND a 1% down payment financing option available (with no CMHC premium!) if the down payment has been holding you back! The price is all inclusive- Appliances included (fridge, stove, washer, dryer, dishwasher and OTR microwave), concrete driveway & 5 year new home warranty! DON'T FORGET if you're a first time home buyer you will receive a FULL GST REBATE (another $17 411 off the list price!). Stunning curb appeal with Mountain Sage composite siding, black door on your double attached garage on the front & stucco on the sides and back. Head inside to oversized entrance and upstairs to open living! Tray ceiling in the living room & large windows throughout! White shaker style kitchen & white quartz countertops, island and pantry for bonus storage! 3 bedrooms 2 bathrooms and large walk-in closet for primary bedroom complete the main. Downstairs includes laundry area, roughed-in plumbing for another bathroom and tons of space. Insulated concrete form basement, central a/c, hrv & sump pump. Tons of value and ready to move in for September! Great school in this fabulous community!
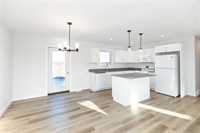
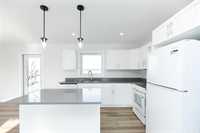
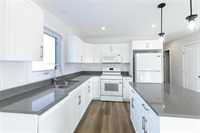
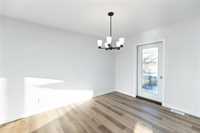
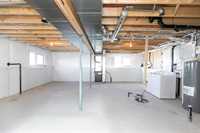
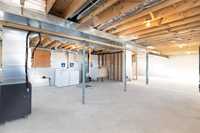
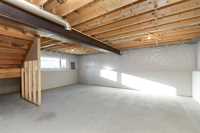
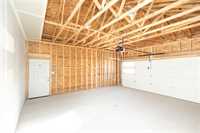
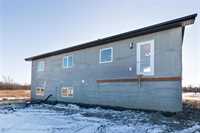
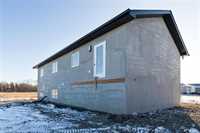
- Basement Development Insulated, Unfinished
- Bathrooms 2
- Bathrooms (Full) 2
- Bedrooms 3
- Building Type Bi-Level
- Built In 2026
- Exterior Composite, Stucco
- Floor Space 1223 sqft
- Frontage 65.00 ft
- Neighbourhood R16
- Property Type Residential, Single Family Detached
- Rental Equipment None
- School Division Hanover
- Tax Year 2025
- Features
- Air Conditioning-Central
- Exterior walls, 2x6"
- Heat recovery ventilator
- Main floor full bathroom
- Microwave built in
- Smoke Detectors
- Sump Pump
- Goods Included
- Dryer
- Dishwasher
- Refrigerator
- Garage door opener
- Garage door opener remote(s)
- Microwave
- Stove
- Washer
- Parking Type
- Double Attached
- Site Influences
- Flat Site
- Park/reserve
Rooms
| Level | Type | Dimensions |
|---|---|---|
| Main | Foyer | 6.67 ft x 7 ft |
| Upper | Living Room | 14 ft x 12.58 ft |
| Dining Room | 10 ft x 12.5 ft | |
| Kitchen | 10.17 ft x 10.5 ft | |
| Primary Bedroom | 11.83 ft x 11 ft | |
| Four Piece Ensuite Bath | - | |
| Bedroom | 10.83 ft x 9 ft | |
| Bedroom | 10 ft x 10.25 ft | |
| Four Piece Bath | - |